:quality(80))
Deepdale Drive Bungalow Development
Project timeline
Follow the build as this project moves from preparation through to handover.
Boundary fencing and site preparation
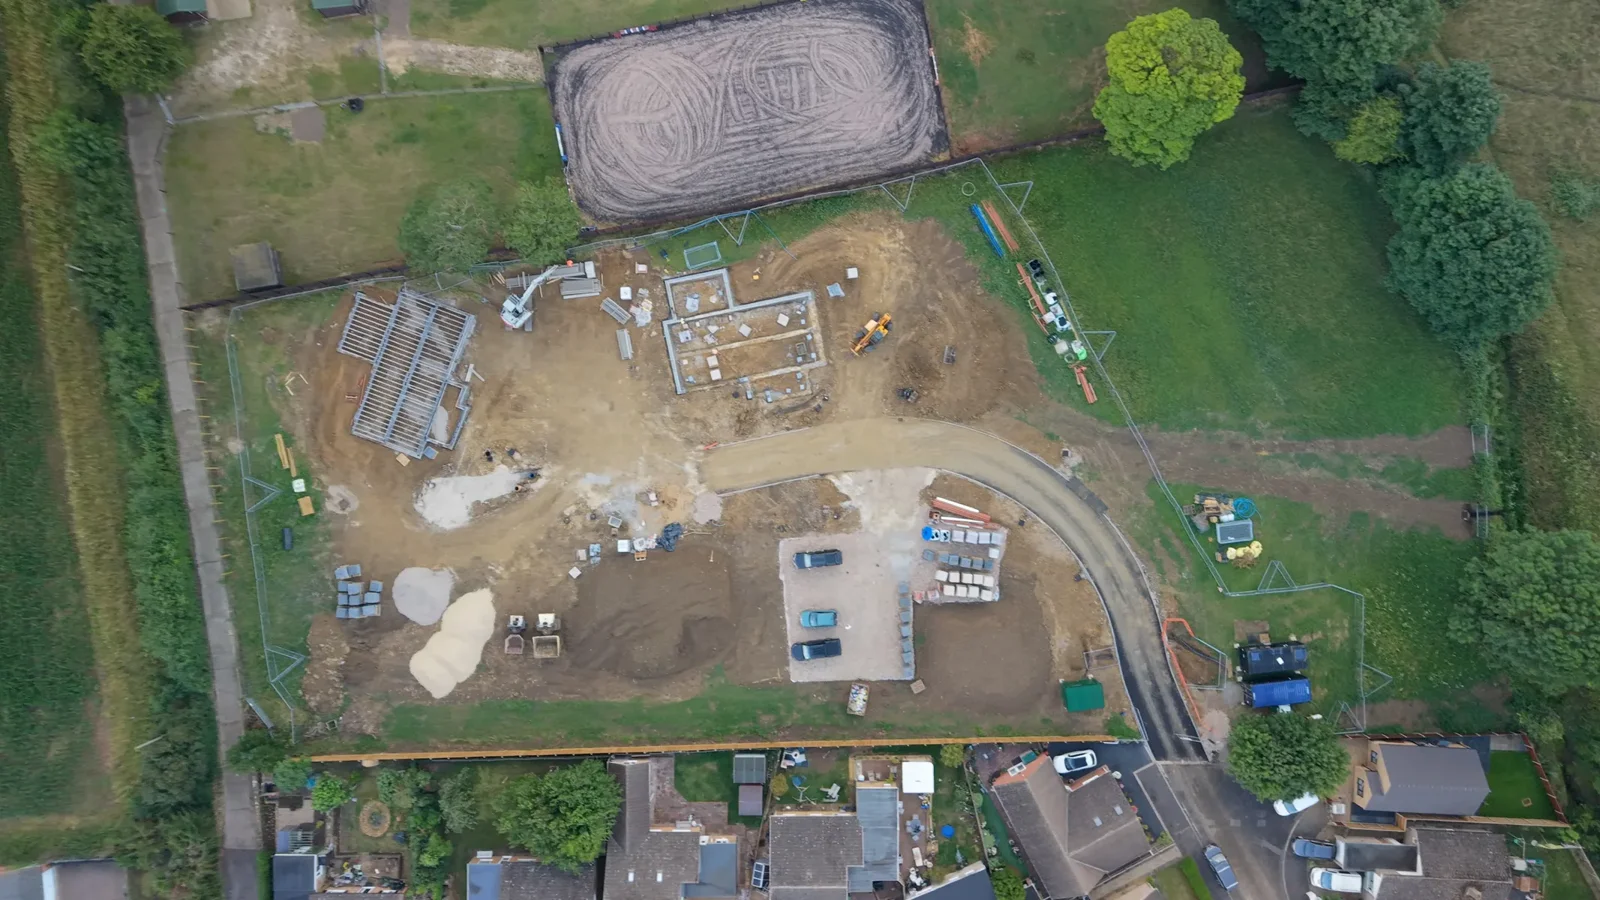
The development began with boundary fencing and preparation of the site.
Groundworks and foundations
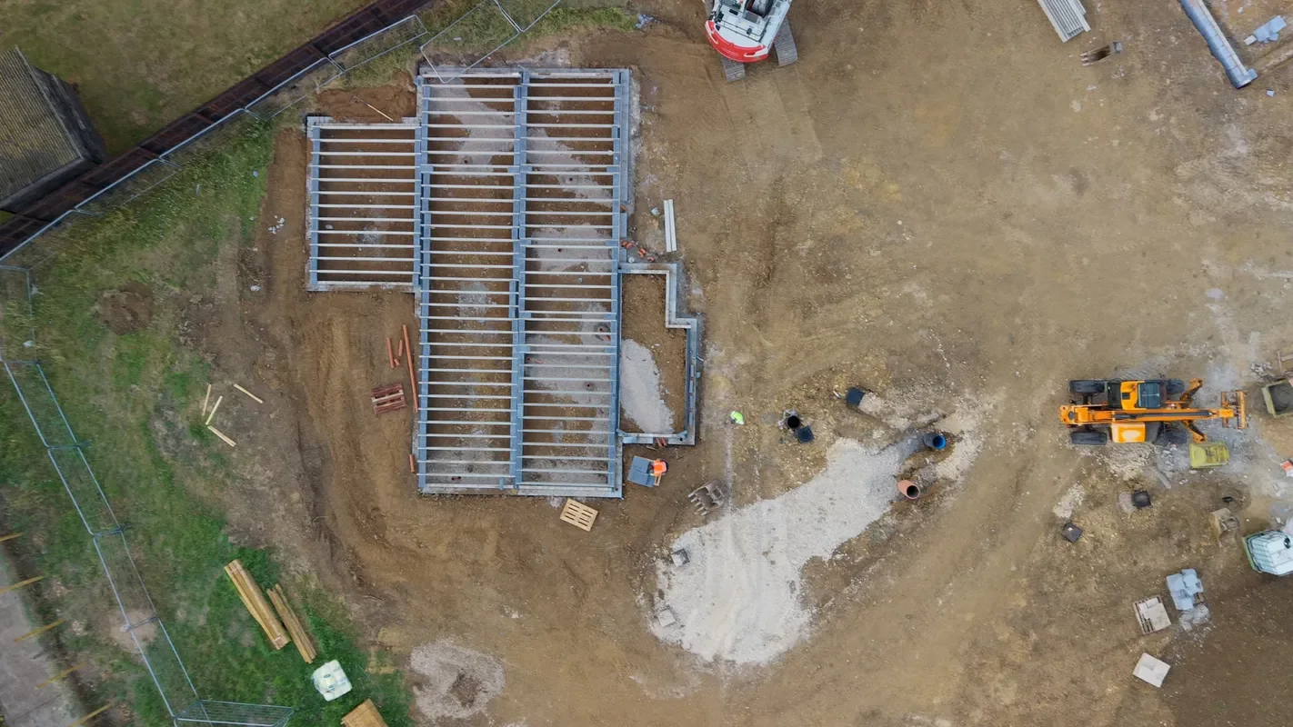
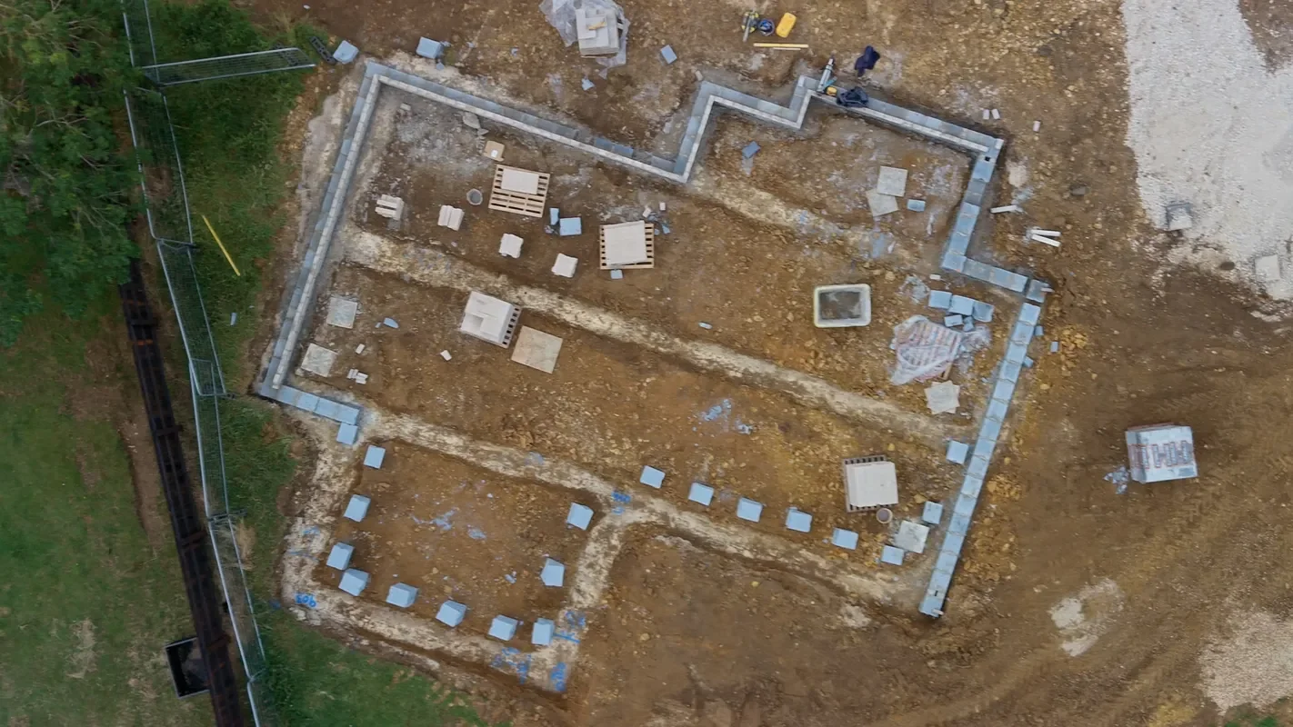
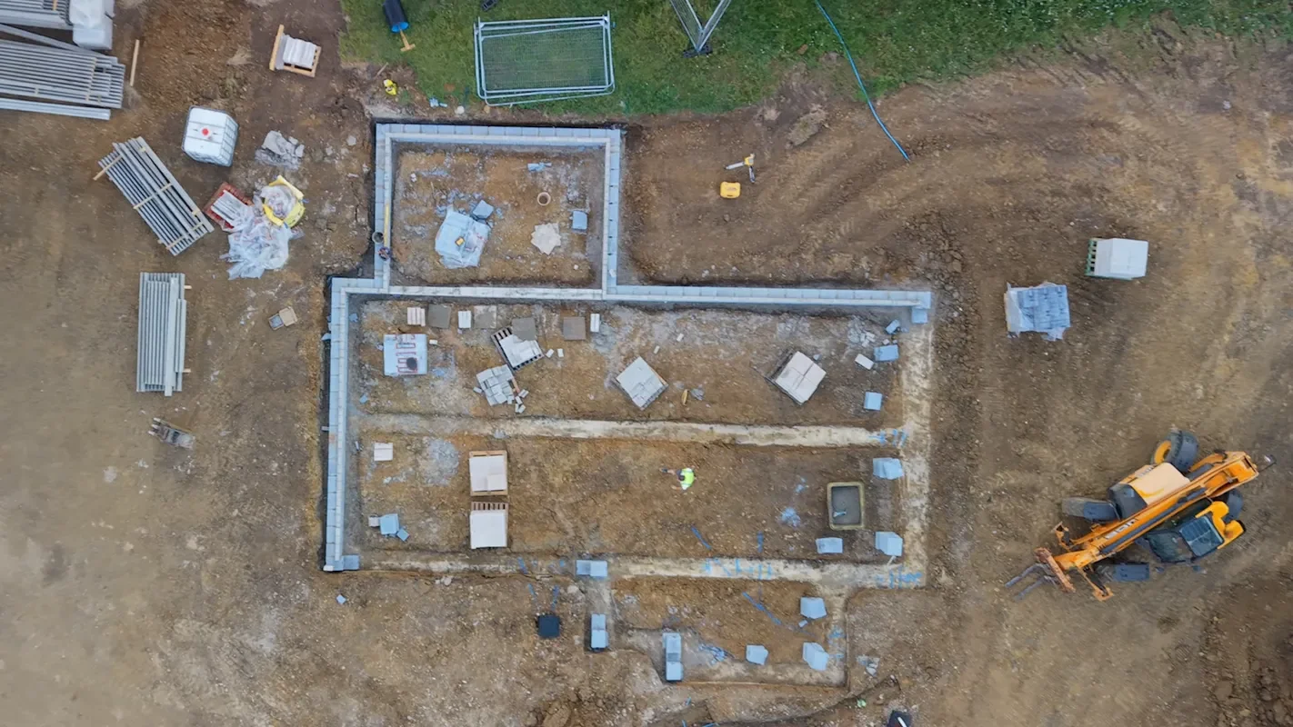
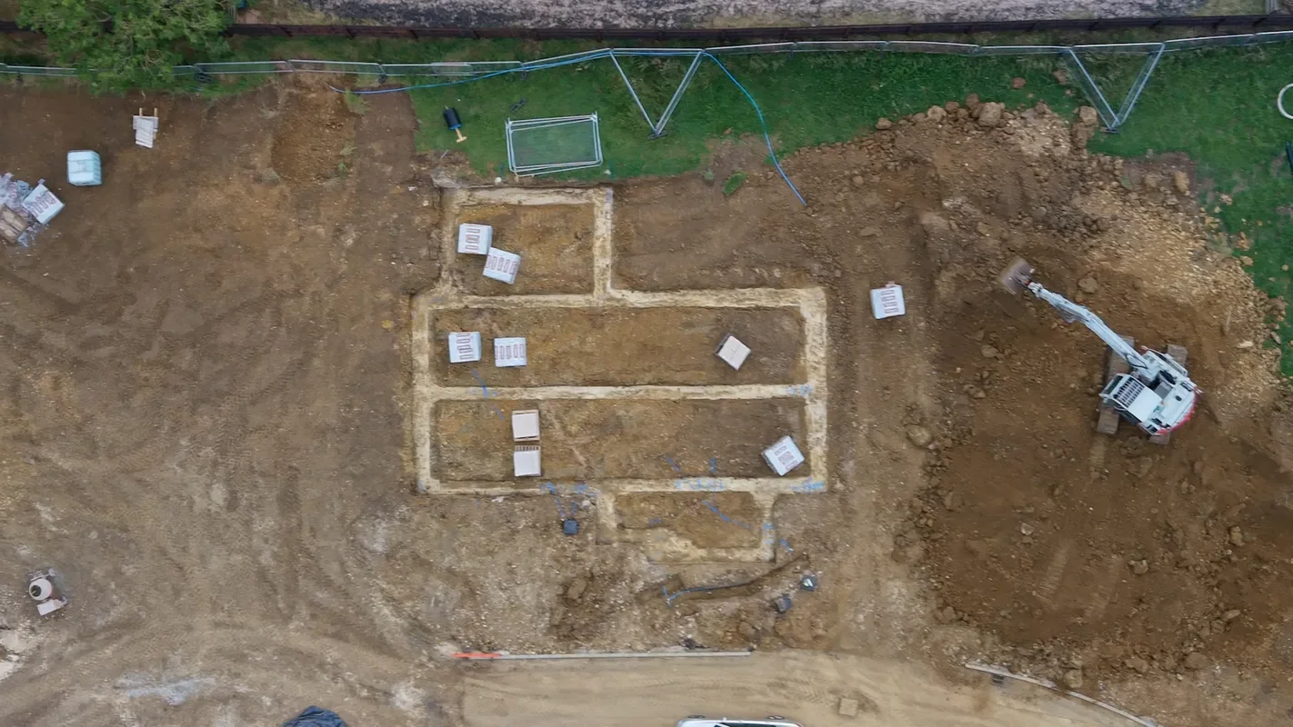
Groundworks, drainage, foundations and floor construction prepared the committed plots for the main build.
Brickwork and roof structure
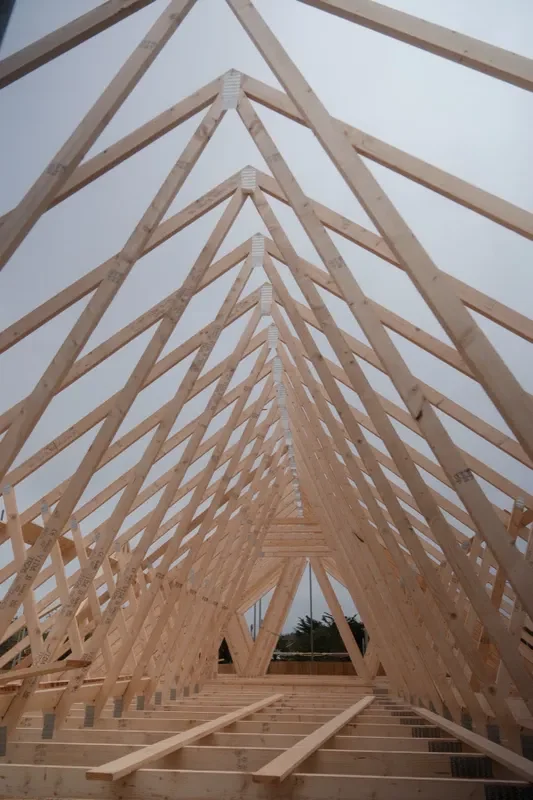
Plot One reached wall-plate level before the timber roof trusses were installed.
Weatherproofing and handover
Gables, roof covering, windows and doors will bring the building to a watertight shell before internal work and handover.
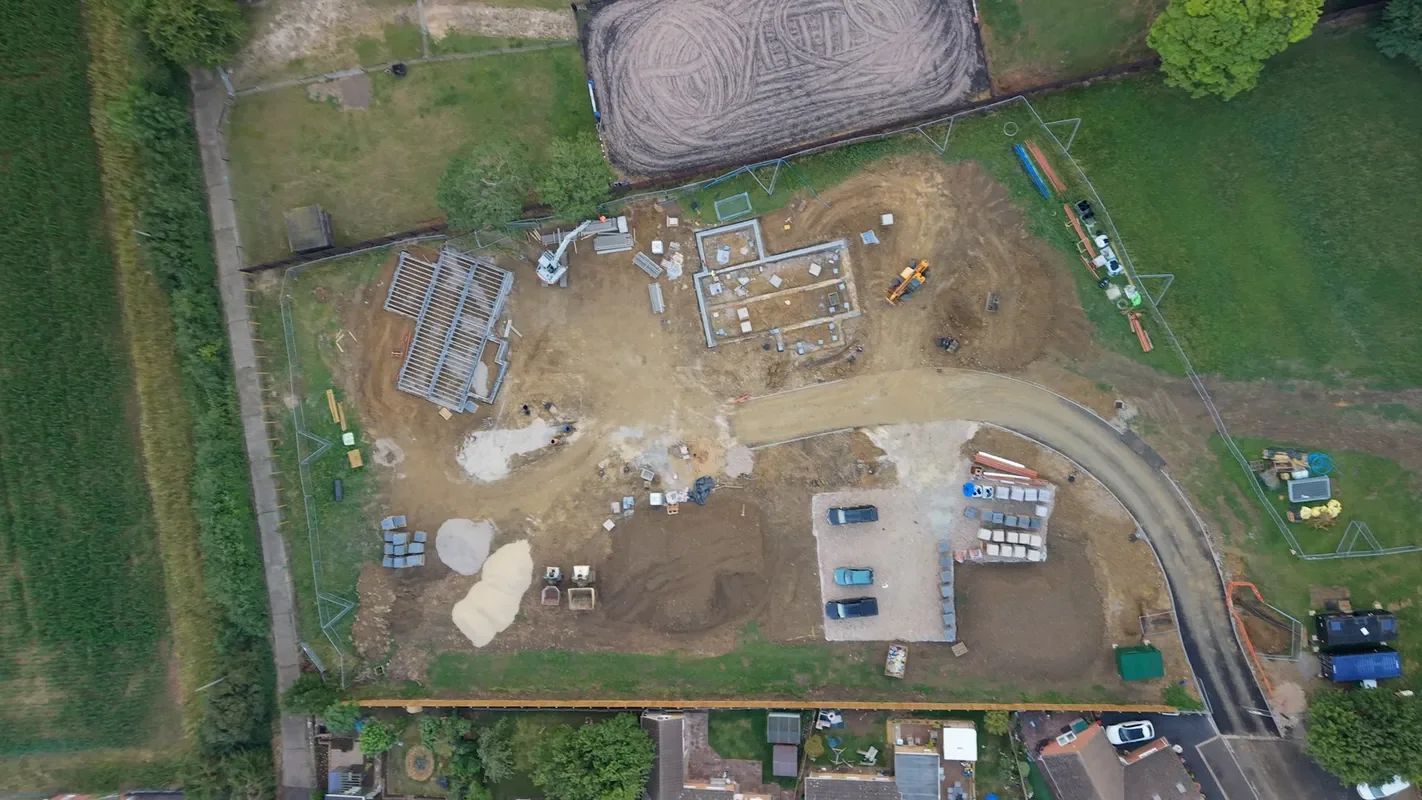
LME is delivering phased residential development construction at Deepdale Drive in Leasingham for a developer based in Dorset.
The site has planning permission for six bungalows. At this recorded stage, two bungalows and two garages were committed while planning alterations were being considered for the remaining plots. Plot One has moved from groundworks and foundations through brickwork and blockwork to the roof-truss stage.
Read our guide to new-build development timelines and our advice on brickwork in wet weather.
Garage roof progress
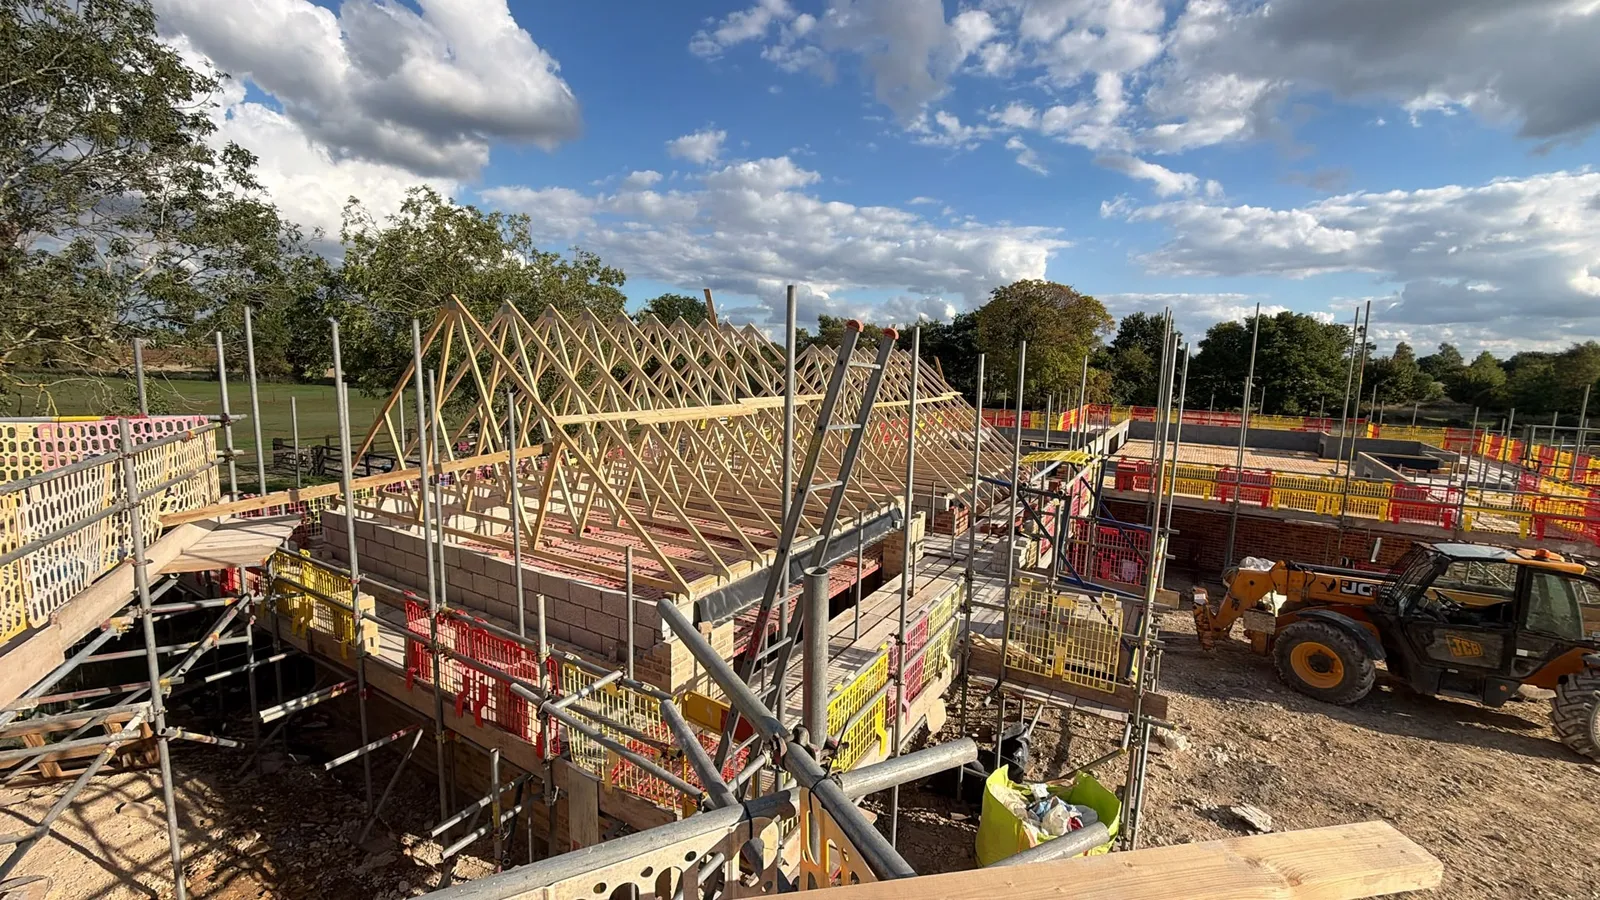
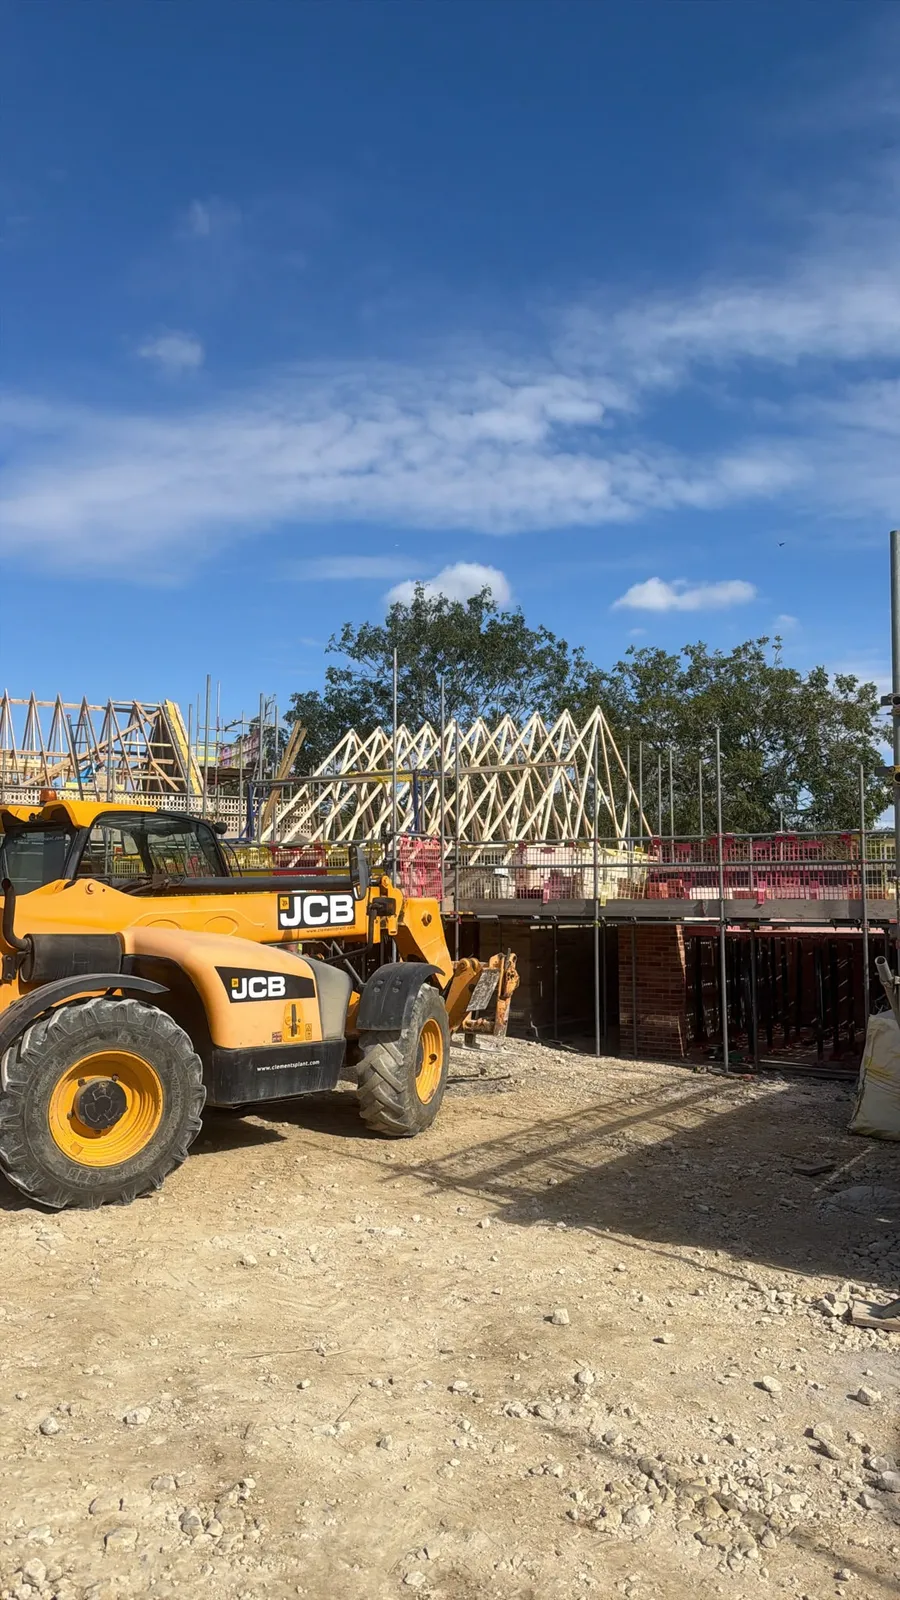
The September update adds the garage roof structure at Deepdale Drive. The new photographs show timber trusses above the masonry walls, with scaffolding and lifting equipment around the build. This records the roof structure going into place, before a finished roof covering.
What we did
Project details
Gallery
:quality(80))
:quality(80))
:quality(80))
:quality(80))
:quality(80))