:quality(80))
Kitchen & Bathroom Renovations
Kitchen and bathroom renovations in Sleaford and Lincolnshire, from room preparation and plastering to cabinetry, fittings and finishing details.
Renovating the rooms you use every day
A kitchen or bathroom renovation involves more than choosing new fittings. The room needs to be prepared, the layout considered and the surrounding walls, floors and joinery brought together. LME Building Contractors carries out kitchen and bathroom renovation work in Sleaford and across Lincolnshire, including fit-outs within wider property renovations and home extensions.
Kitchen renovation and installation
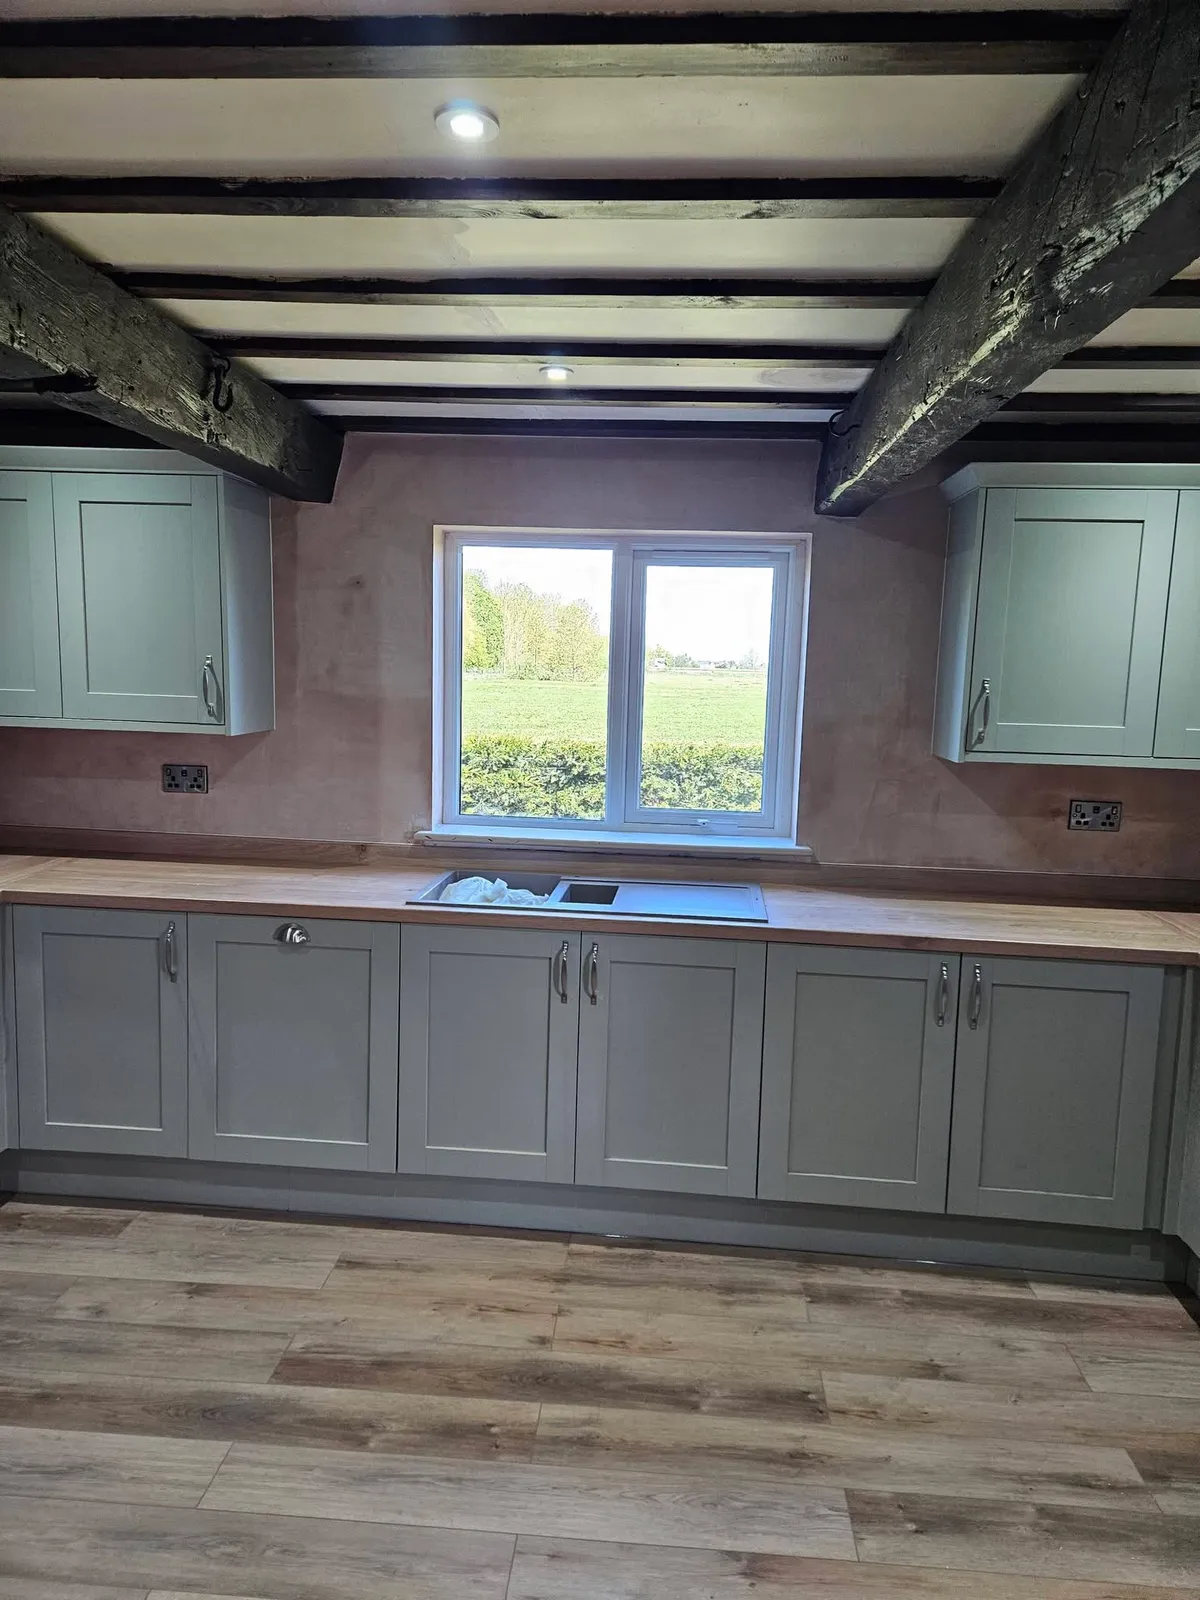
Whether you are replacing an existing kitchen or fitting one in a new extension, we can discuss the building work and installation required for your plans. Our project photographs show preparation, plastered walls, cabinets, worktops, appliance housings and flooring at different stages.
The Sleaford kitchen renovation combines shaker-style cabinets with exposed ceiling beams. Our Grantham renovation shows a kitchen alongside connecting living spaces and glazed internal doors.
Bathroom renovation
Bathroom work can include replacing fittings, renewing wall finishes and tiling, and coordinating the room with the wider refurbishment. The exact work depends on the condition of the property and your agreed specification.
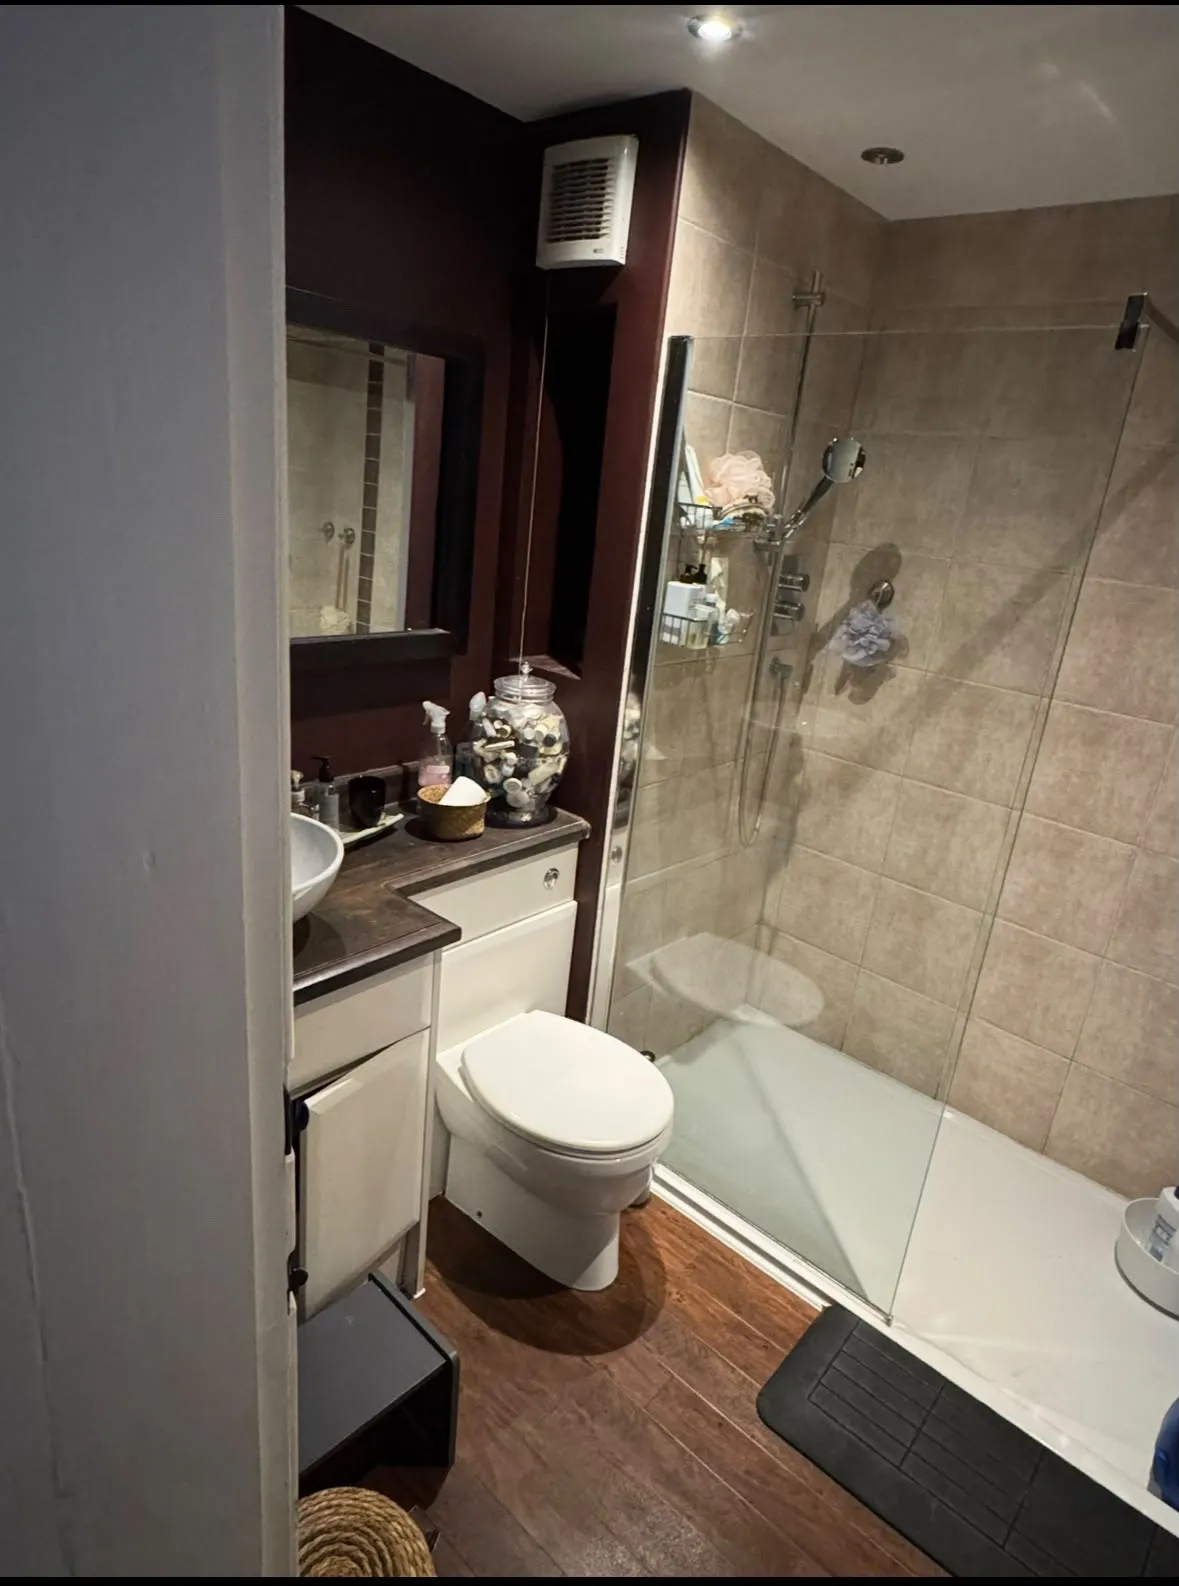
At our Holbeach renovation, LME’s completed scope included a bath, shower and screen, toilet, basin, wall tiling and towel radiator. The project gallery shows the bathroom before final decoration.
Kitchens, utility rooms and extensions
If you are adding space, the kitchen and utility layout can be considered as part of the extension. Our Ruskington extension includes a kitchen, utility room and bathroom, with short walkthroughs showing the internal fit-out.
Planning the work around your home
Tell us what you want to change, whether the layout is staying in place and which parts of the work you need LME to handle. A site discussion helps establish the preparation, installation and finishing work involved. We agree the scope for your property rather than assume every kitchen or bathroom needs the same programme.
Read how the Sleaford kitchen moved from preparation to installation, explore complete property renovations, or discuss your kitchen or bathroom plans.
Accessible wet rooms and bathroom adaptations
A bathroom adaptation starts with the room and the access requirements it needs to accommodate. LME’s completed accessible wet room in Ewerby, near Sleaford brings together a tiled shower, glass screen, vanity unit and toilet.
Explore the finished-room photographs and earlier floor preparation, then discuss your wet room or bathroom renovation with LME.