:quality(80))
Home Extension in Heckington
Project status
The stage shown in the supplied photographs. Completion has not been recorded.
Following the structure of an extension
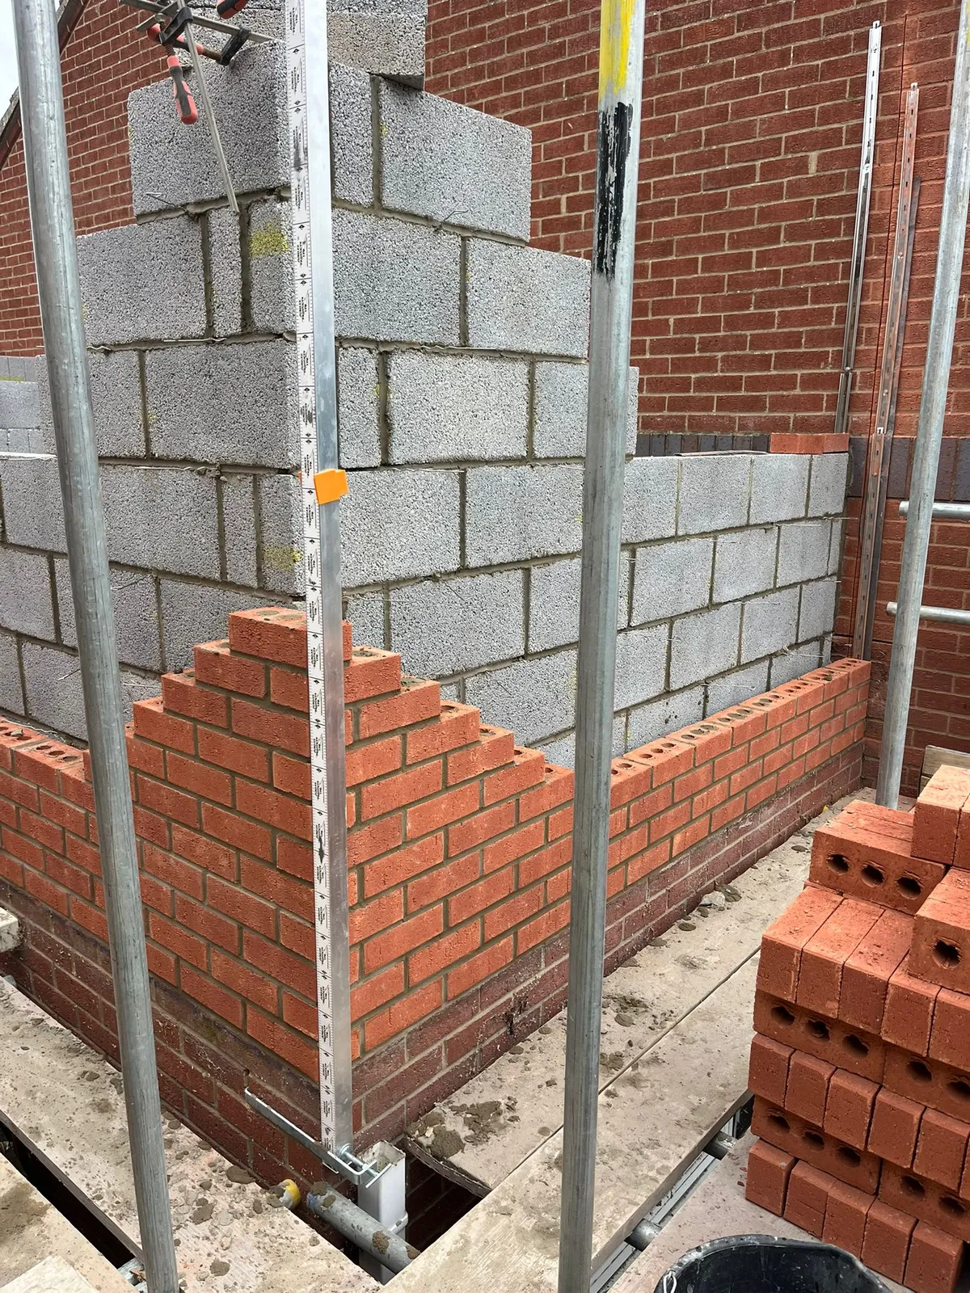
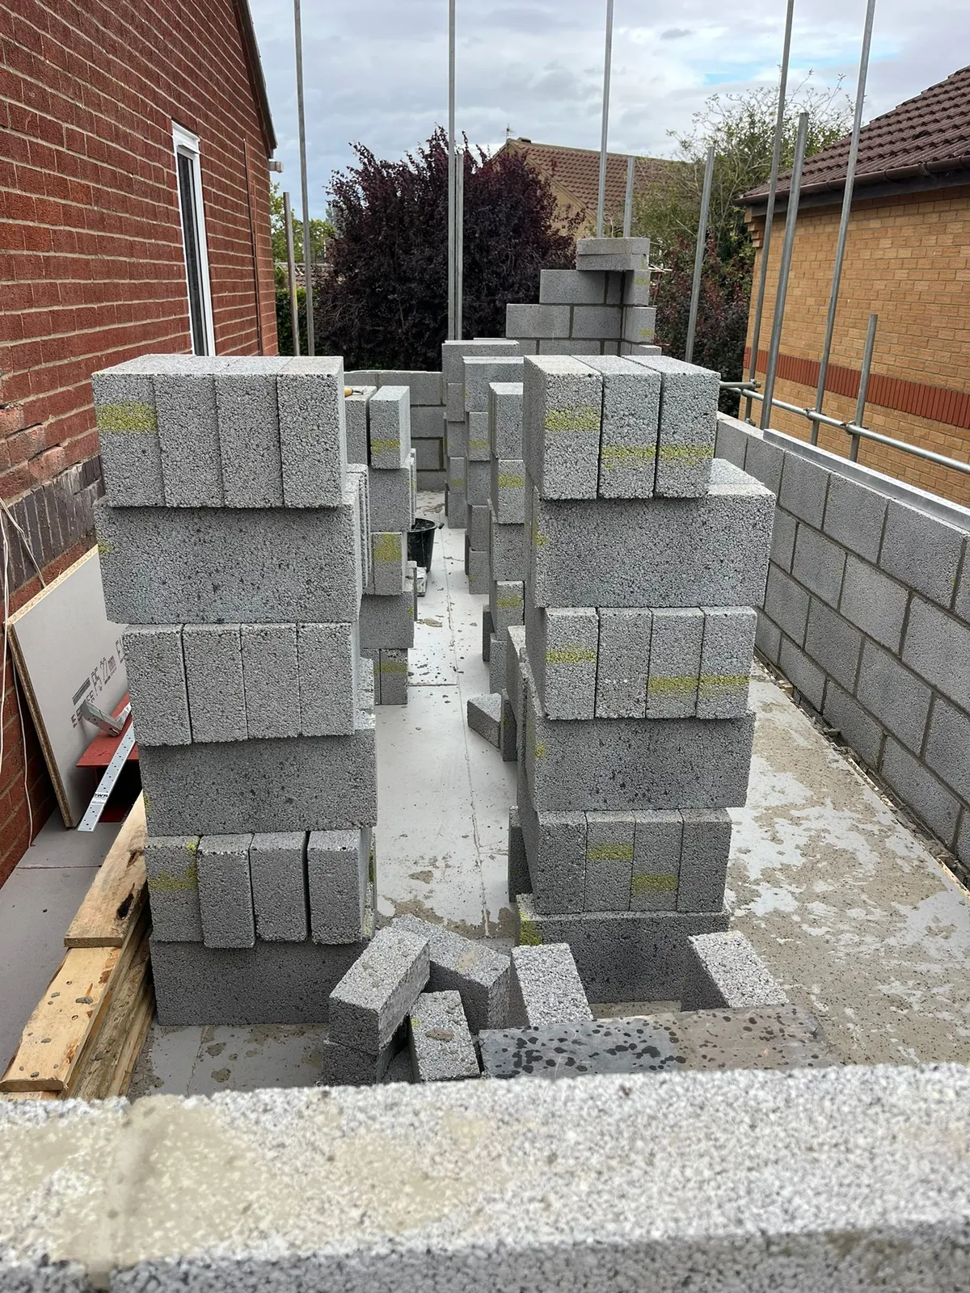
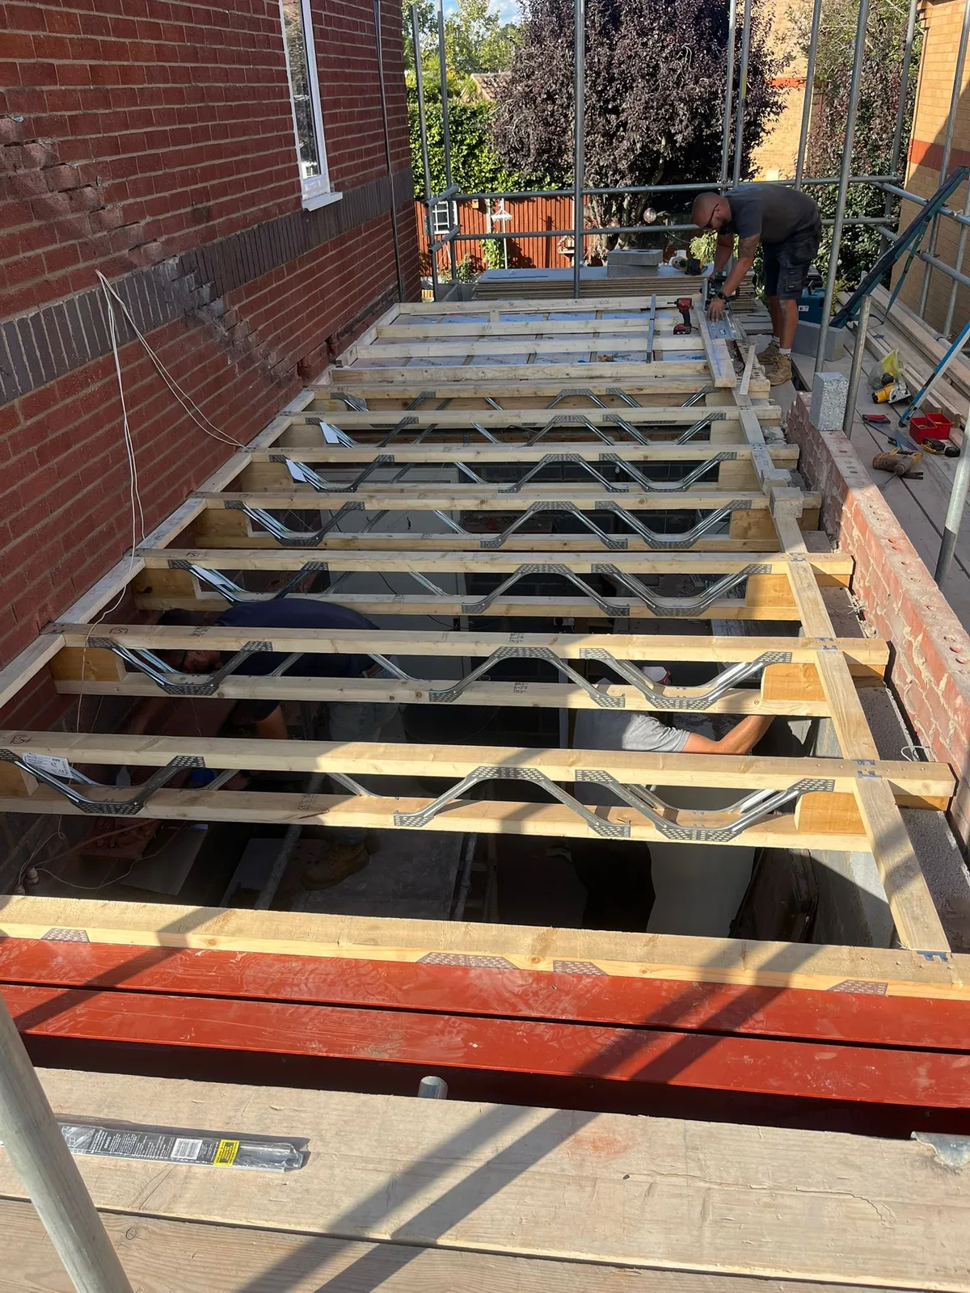
This Heckington home extension gallery records the construction behind the finished rooms: steelwork, open-web floor joists, masonry and roof work. It offers a closer view of the building stages that are usually concealed once the interior is finished.
Steelwork, joists and masonry
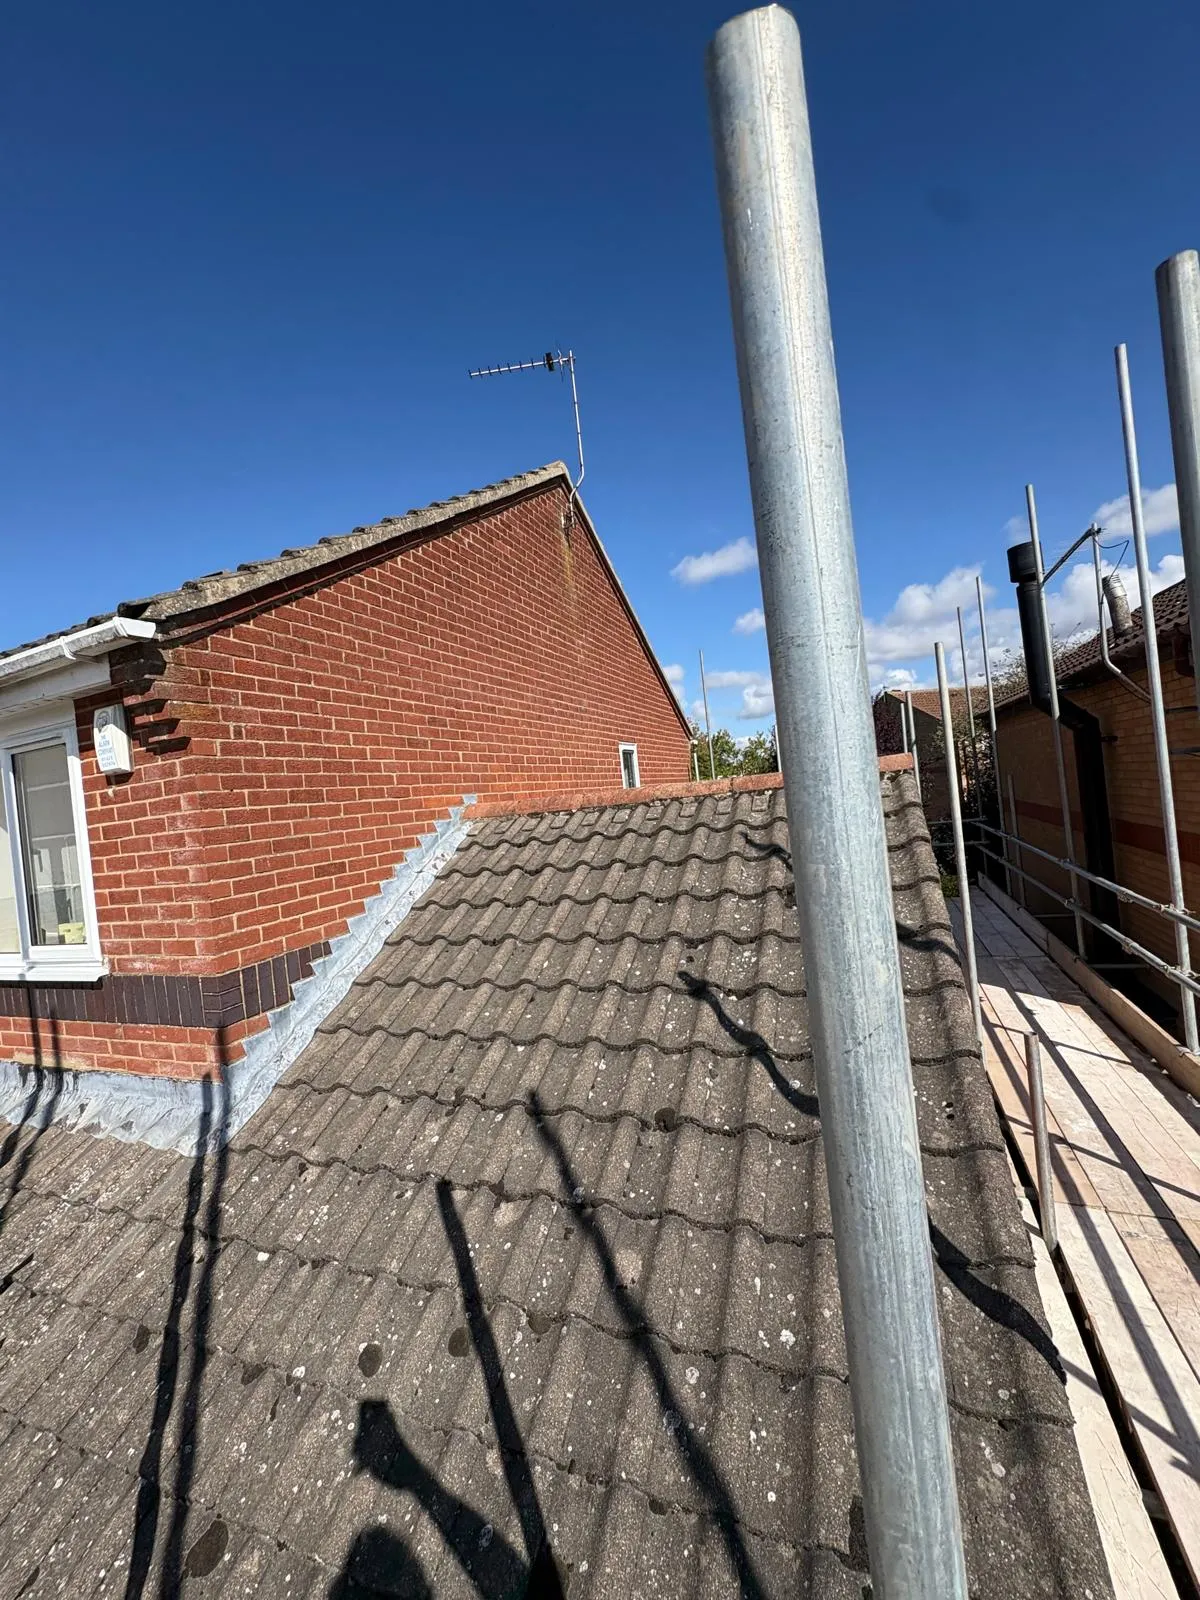
The photographs show a steel beam alongside the open-web joist structure. Other views show the brick and block walls taking shape, with scaffolding providing access around the extension. The gallery also includes a tiled roof view supplied with the Heckington project photographs.
A construction-stage record
These images document stages of the build and do not represent a completed interior or handover. They sit alongside our Ruskington extension, where the photographs and videos focus on internal fit-out.
For help extending your property, explore home extensions across Lincolnshire and discuss your plans with LME.
What we did
Project details
Gallery