:quality(80))
:quality(78))
First-Floor Extension Above a Garage in South Kyme
Project timeline
The main stages of this completed LME project.
Existing garage prepared
The existing garage was assessed and prepared for the new first floor.
Structural steelwork
Steelwork was installed to support the new extension above the garage.
First floor and roof structure
Posi-joists, brickwork and the new hipped timber roof formed the first-floor extension.
Internal finish and handover
Plastering and decoration completed the two new bedrooms before final handover.
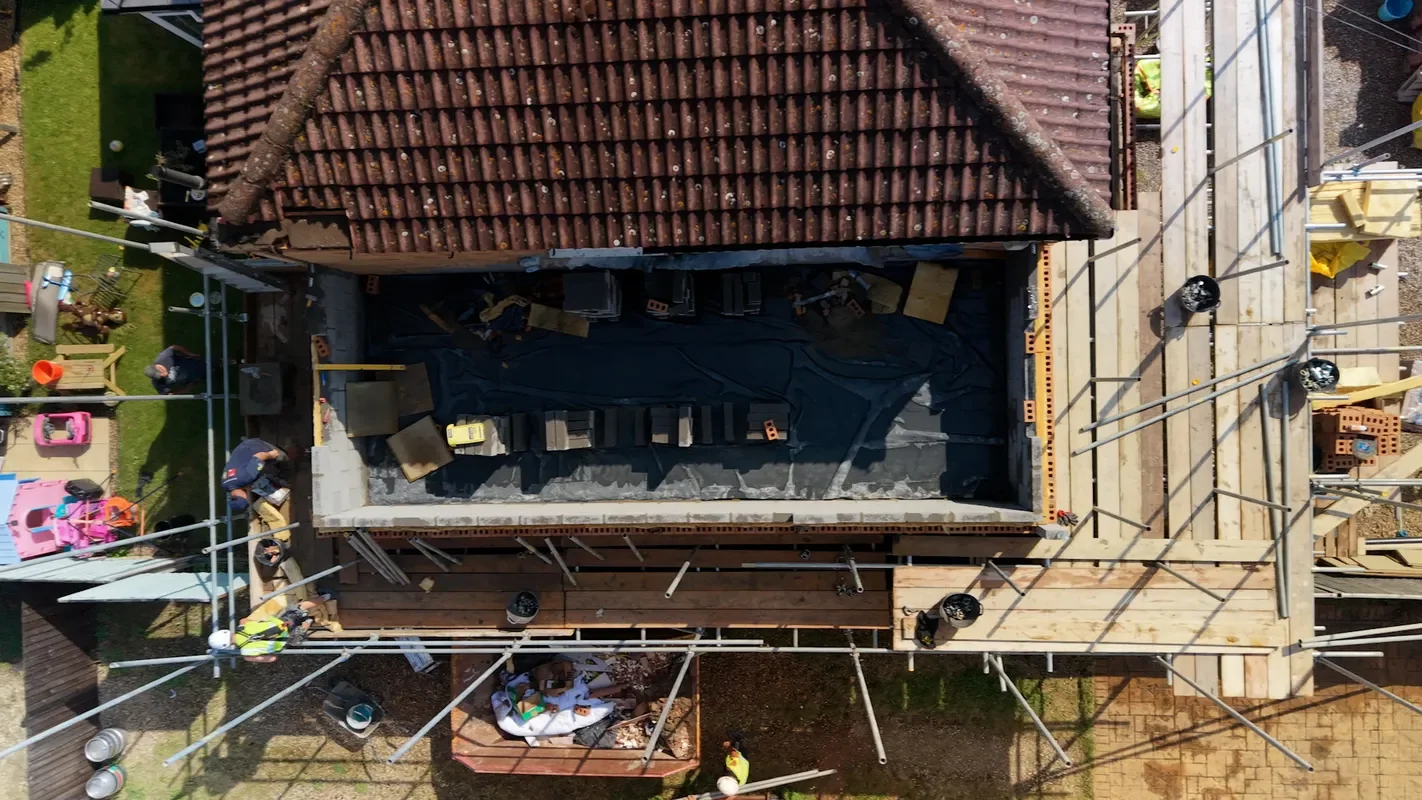
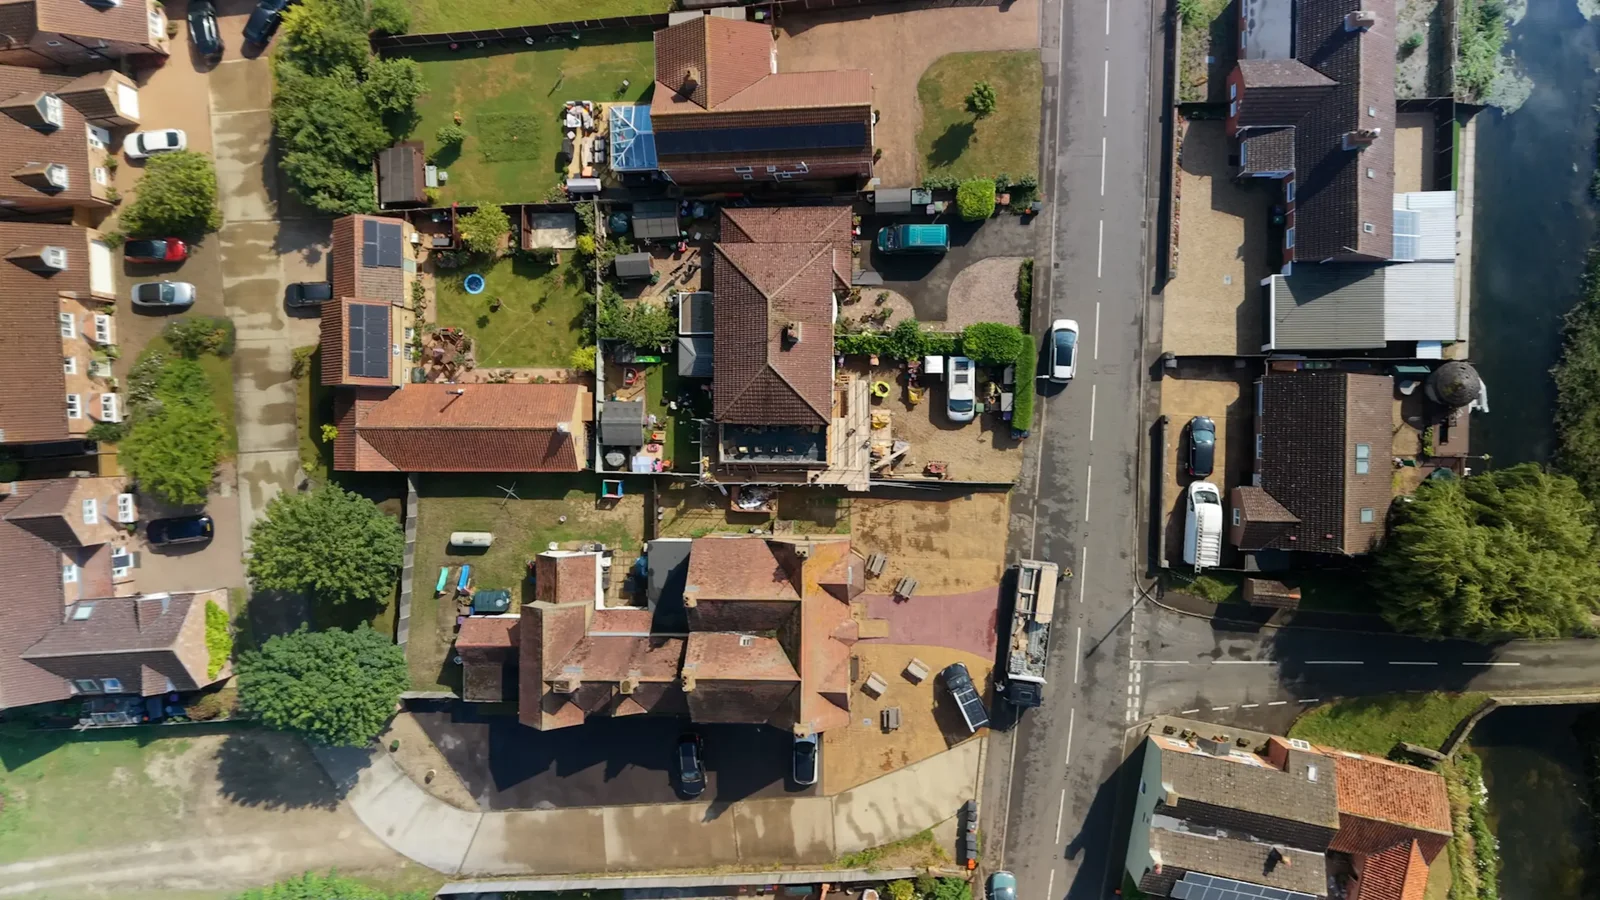
LME completed this first-floor home extension above an existing garage in South Kyme, Lincolnshire.
The original flat hipped roof was removed before structural steels and posi-joists formed the new floor. Brickwork and a new hipped tiled roof created two additional bedrooms, followed by plastering, decoration and handover.
The main on-site programme was around five weeks in favourable summer conditions. Read more about building above an existing garage.
:quality(80))
:quality(80))
:quality(80))
:quality(80))
:quality(80))
:quality(80))
:quality(80))
:quality(80))
:quality(80))
:quality(80))
:quality(80))
:quality(80))