Can You Build Above an Existing Garage?
Learn what must be checked before building above an existing garage, including the structure, planning position and Building Regulations, with a real South Kyme project example.
PhotoBuilding a room or first-floor extension above an attached garage can be an effective way to add space without taking more of the garden. The short answer is that it is often possible, but the existing garage, foundations and proposed design must be assessed before anyone can confirm the right solution.
What needs to be checked first?
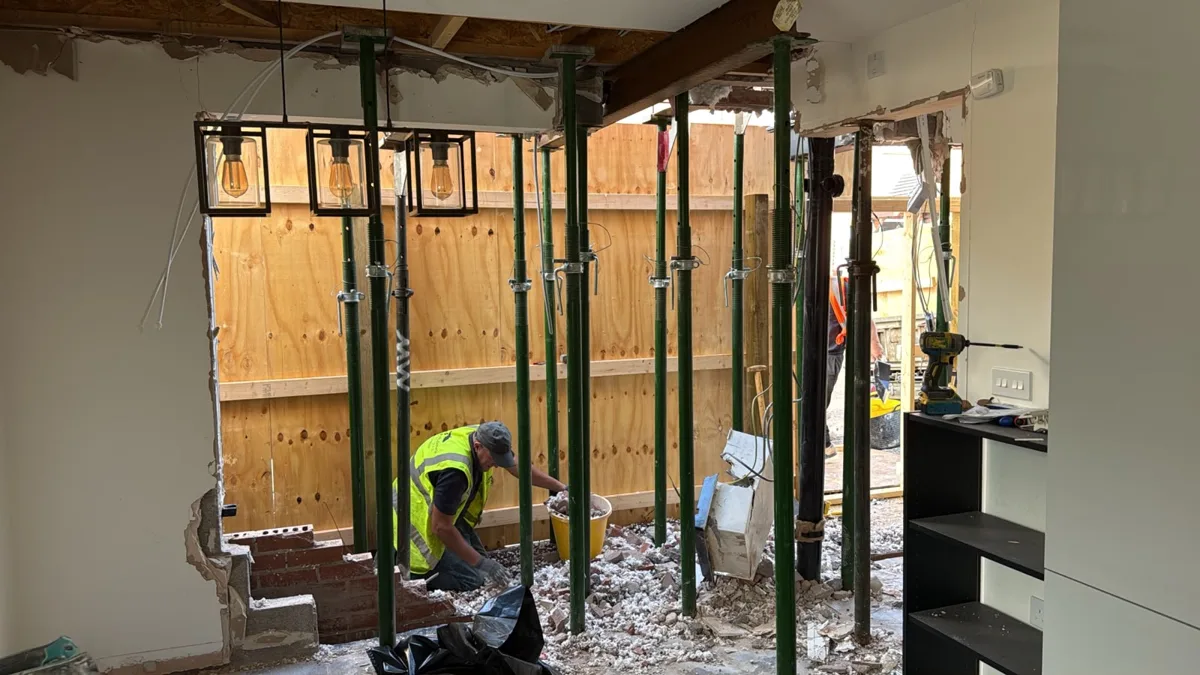
The existing garage was not necessarily designed to carry another storey. Before the project is priced and built, the relevant professionals may need to examine its foundations, walls and overall structure. The findings help determine whether the existing building can be used as it stands or whether strengthening or new structural work is required.
A structural engineer can calculate the loads and specify any steelwork or strengthening needed. The contractor then plans and delivers the work in line with the approved design. Our guide to what a structural contractor does explains the difference in more detail.
Will planning permission be required?
Building above an attached garage is treated in planning terms as adding a storey to the home. Whether a particular proposal needs a planning application or can use permitted development rights depends on the property and the design. Restrictions can also apply because of previous planning conditions, the type of property or its location.
Homeowners should check the proposal with the local planning authority or use the Planning Portal guidance before work begins.
What about Building Regulations?
Planning permission and Building Regulations are separate. The Building Regulations cover the construction and extension of buildings, and an extension of this kind is likely to require building control involvement. The design may need to address structural stability, fire safety, insulation, ventilation, stairs, drainage and the relevant electrical and heating work.
GOV.UK’s Building Regulations guidance explains when approval may be required and how it differs from planning permission.
How is an extension above a garage built?
The exact sequence depends on the design, but the work commonly includes:
- assessing the existing garage and foundations;
- agreeing the structural design;
- temporary protection and preparation;
- installing any required steelwork or strengthening;
- constructing the new walls and roof;
- making the extension weatherproof;
- completing insulation, first-fix services and internal finishes.
A real project in South Kyme
LME Building Contractors is delivering a first-floor extension above an existing garage in South Kyme, Lincolnshire. The project creates two additional bedrooms and includes structural steelwork, brickwork, roofing and the later internal stages. View the South Kyme project to see how the build is progressing.
Talk to LME about your extension
Every property is different, so the first useful step is to review the existing garage, the proposed space and any drawings already available. Explore our home extensions service or contact LME Building Contractors to discuss an extension in Lincolnshire.
This article provides general guidance and is not a substitute for project-specific planning, building control or structural advice.
We handle home extensions in lincolnshire across Sleaford, Lincoln, Grantham and the wider Lincolnshire area — see our services →
:quality(80))
:quality(80))