:quality(80))
A Room-to-Room Look at the Bassingham Refurbishment
Explore the finished kitchen, bathroom, bedrooms and hallway in LME’s Bassingham refurbishment, and the choices that connect a whole-home renovation.
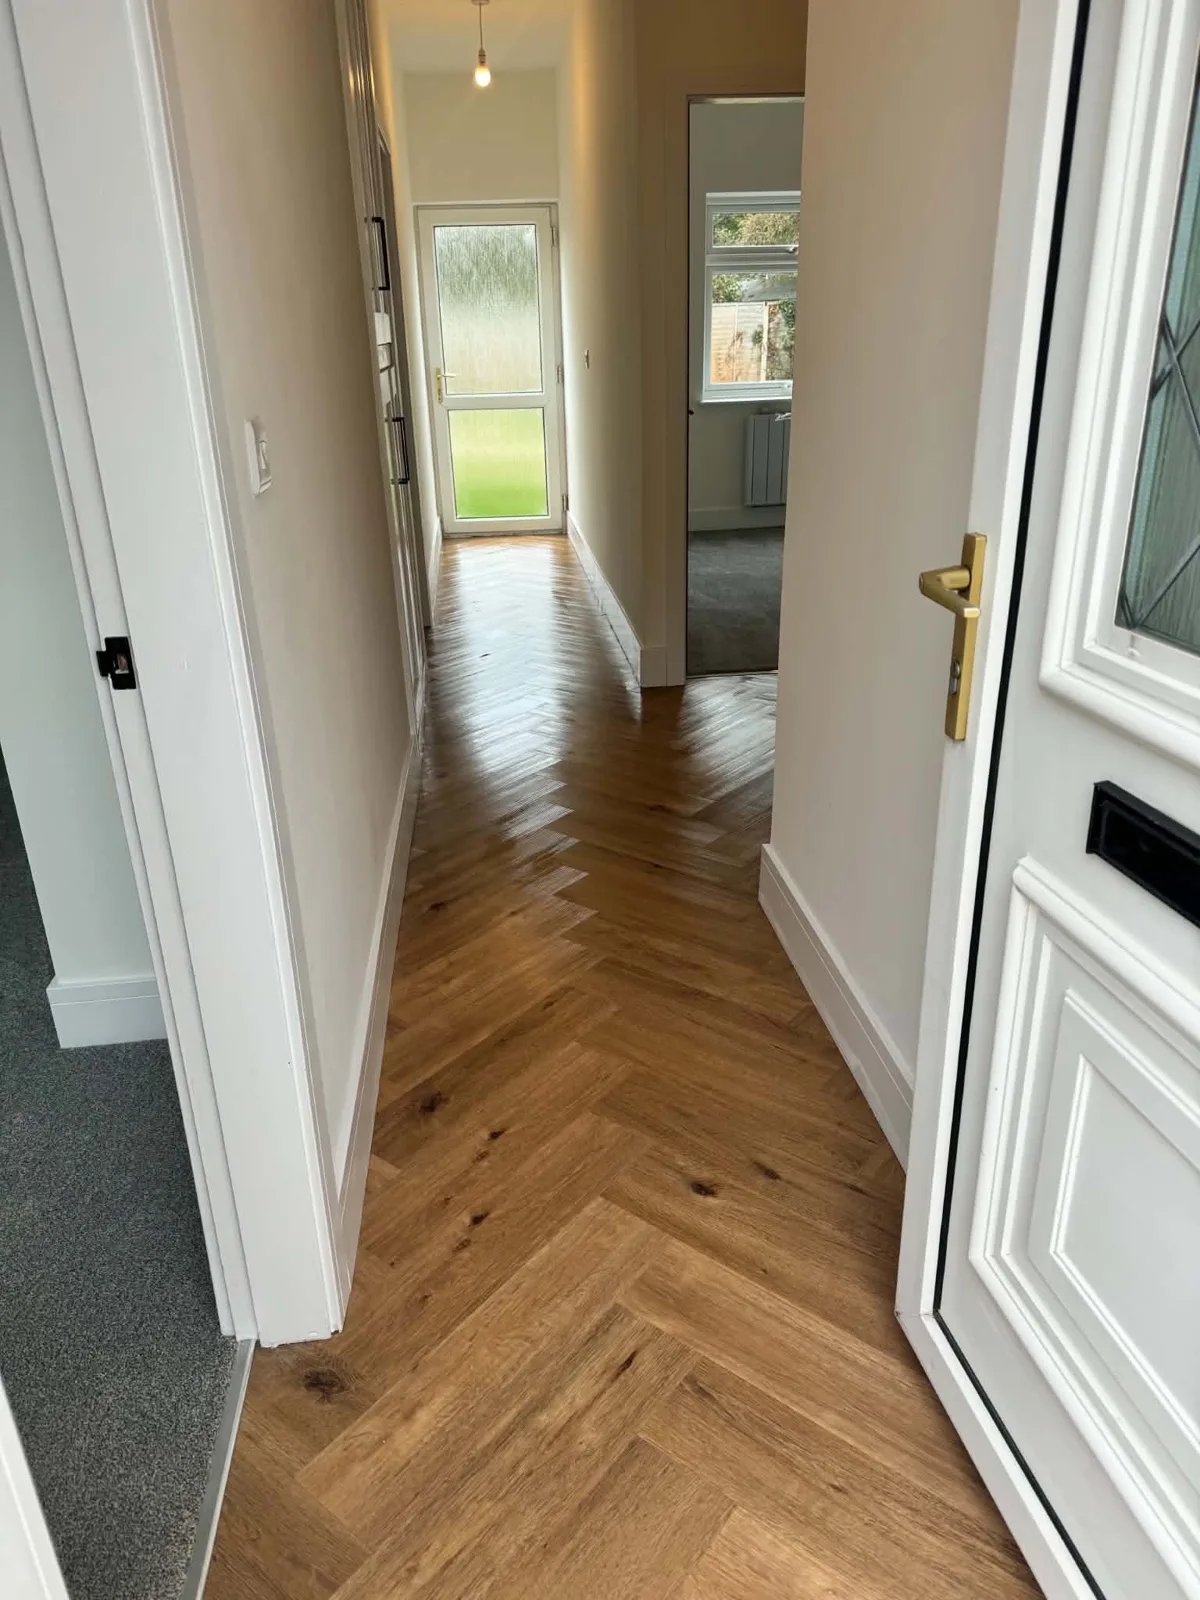
A full property refurbishment is best understood by looking at the rooms together. Lee’s Bassingham update does exactly that: the photographs move from carpeted bedrooms to the kitchen and bathroom, then through the connecting hallway.
The finished-room images show how different floor finishes, internal doors and fittings work across the home.
Bedrooms and everyday rooms
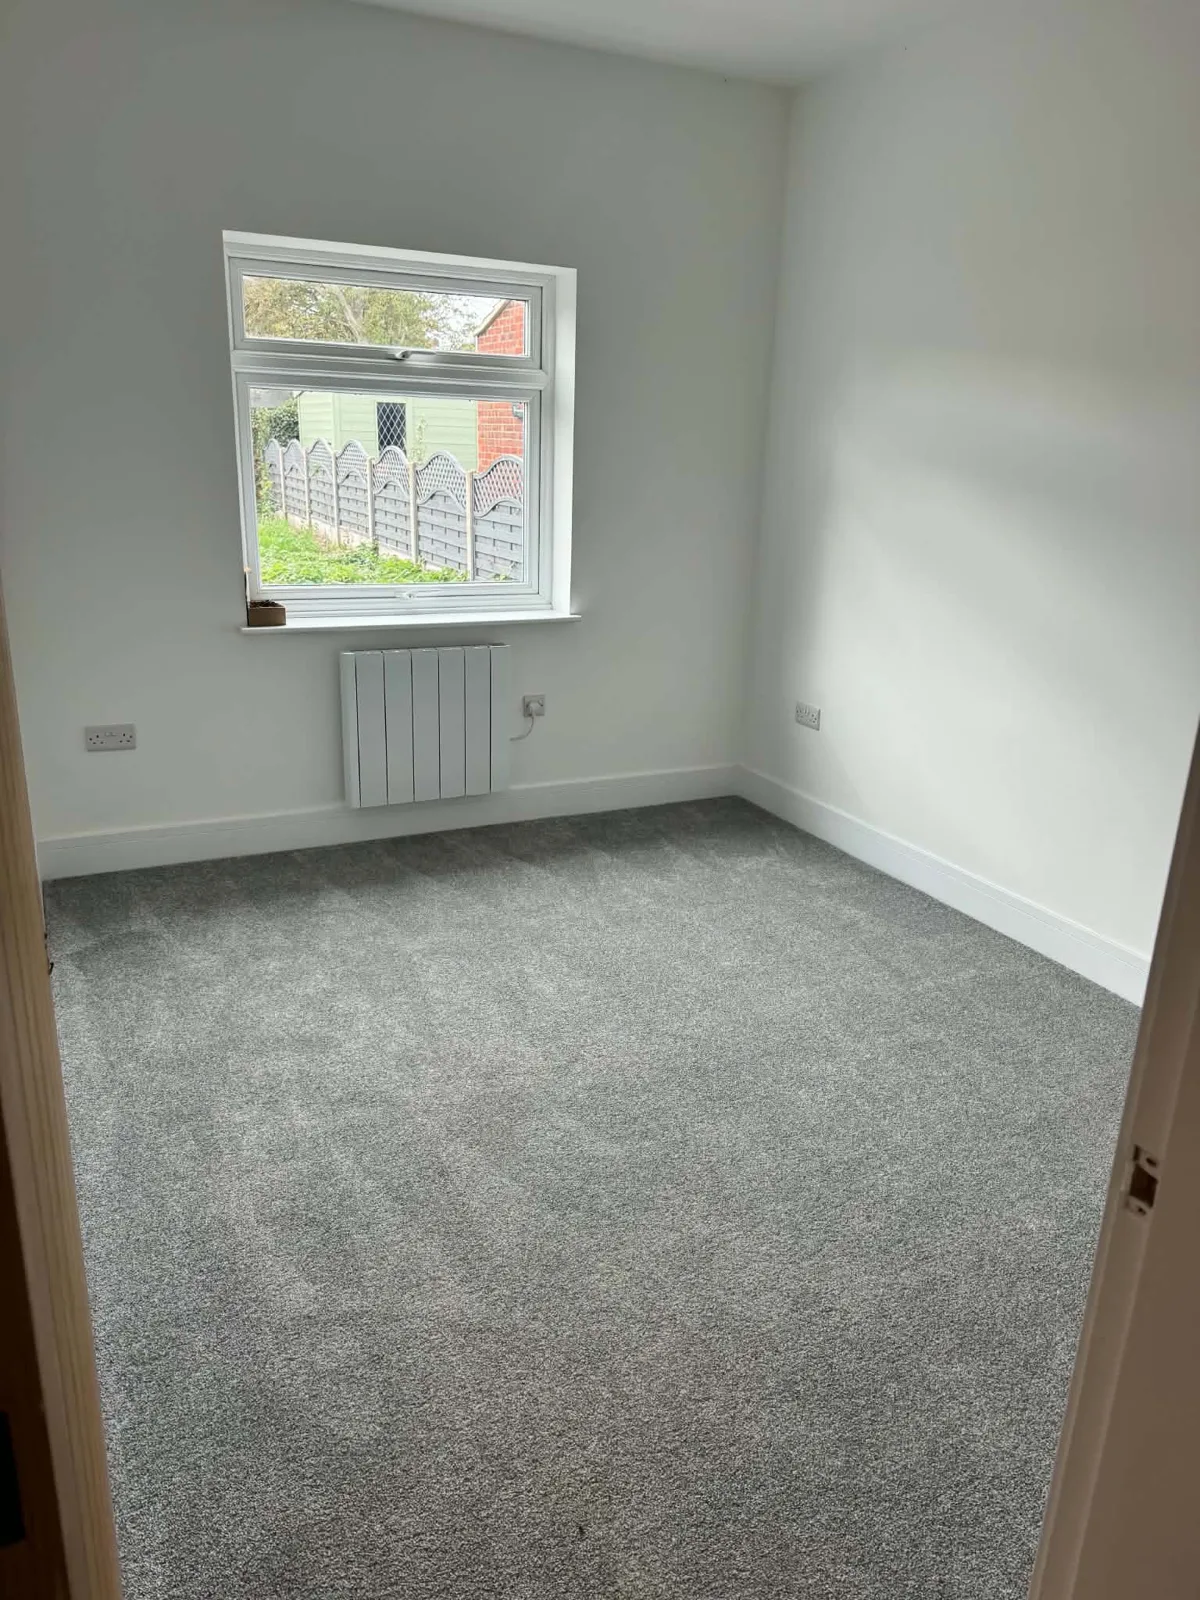
The bedrooms have grey carpet, light painted walls and panel radiators. The simple finishes allow the room layout and natural light to stand out. A view through the doorway also shows how the timber doors sit alongside the decorated walls.
A fitted kitchen and separate bathroom
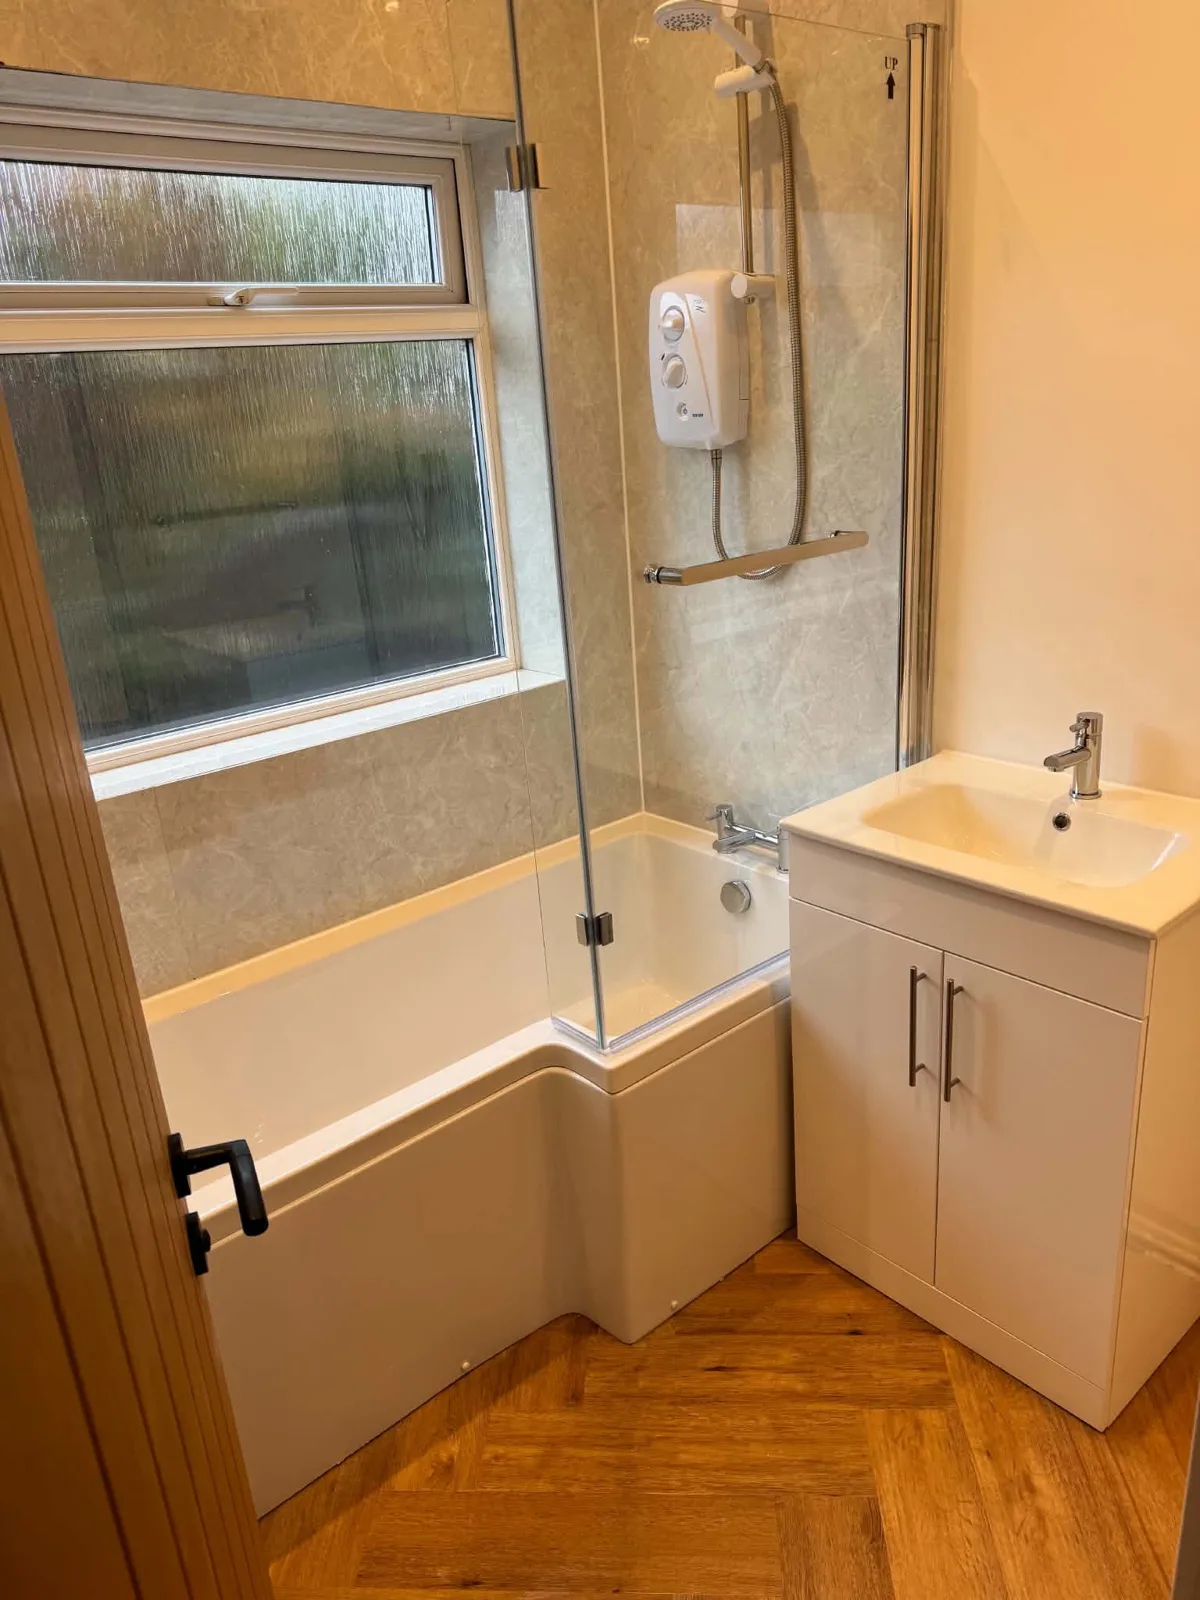
The kitchen combines fitted storage and cooking appliances with herringbone-pattern flooring. The bathroom has a bath, a glass shower screen and vanity storage below the basin, with a mirrored cabinet above.
These rooms have different practical requirements, but both form part of the wider refurbishment. Planning them together helps establish which work needs coordinating across the property.
The hallway connects the rooms
The hallway photographs show timber doors and the flooring between the rooms. These connecting spaces matter in a full refurbishment: they are used every day and influence how the finished home feels when moving from one room to another.
Planning a refurbishment around your property
Before discussing a full renovation, think about the rooms that need work and the parts of the home that connect them. Consider storage in the kitchen, the fittings you want in the bathroom, flooring in frequently used spaces, and whether internal doors or room finishes need updating.
Those choices help define the scope of a project. The Bassingham gallery shows one completed example; it does not set a fixed specification or timescale for every refurbishment.
See the full Bassingham refurbishment gallery, explore complete property renovations and kitchen and bathroom renovations, or arrange an initial conversation about your home.
Find out more about complete property renovations across Lincolnshire — see our services →