:quality(80))
From Prepared Room to Kitchen Installation in Sleaford
Follow the visible stages of a Sleaford kitchen renovation, from plastered walls and flooring to shaker-style cabinets beneath exposed ceiling beams.
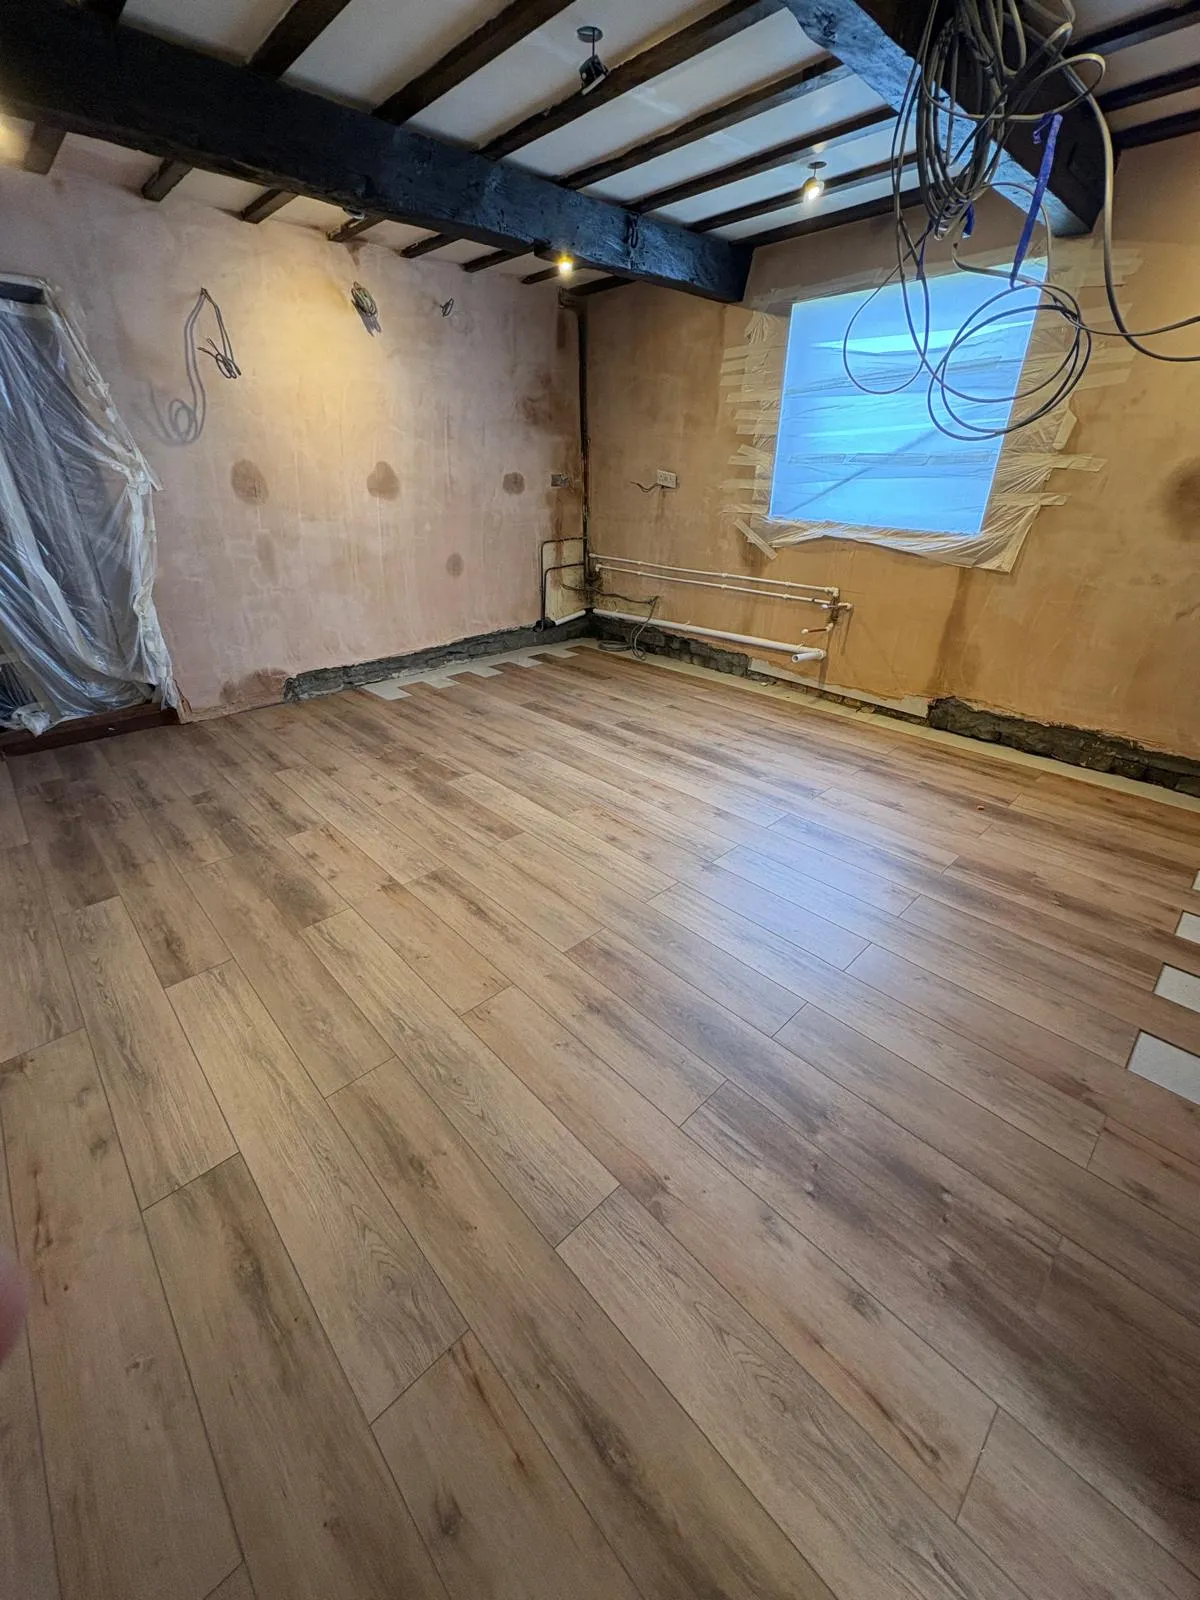
A finished kitchen photograph can hide much of the work that came before it. This Sleaford renovation gives us a useful view of both the prepared room and the kitchen installation, with the exposed ceiling beams providing a clear connection between the stages.
The room before the units
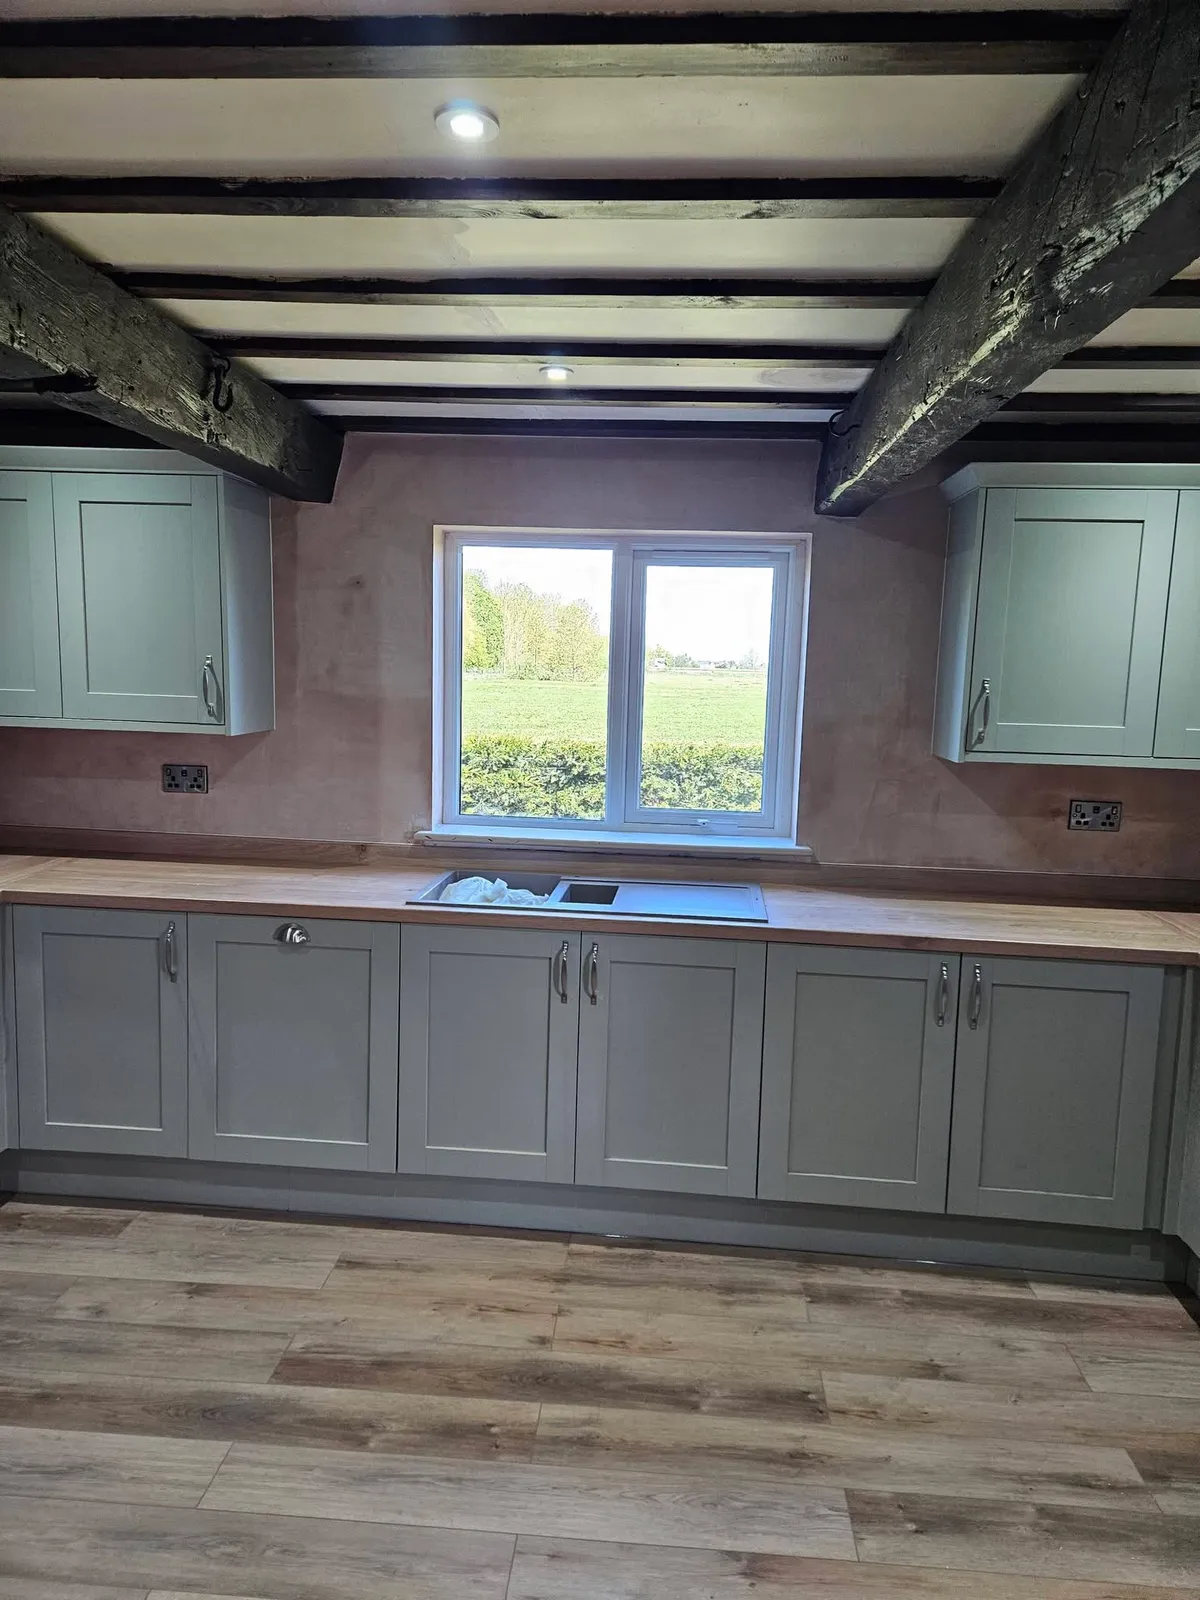
In the earlier photograph, the walls have been plastered and plank-pattern flooring is in place. The cabinet runs have not yet been fitted, leaving the room layout and visible service routes easy to see. This stage matters because the kitchen needs to work with the room around it, including openings, wall surfaces and the position of its fittings.
Cabinets and worktops take shape
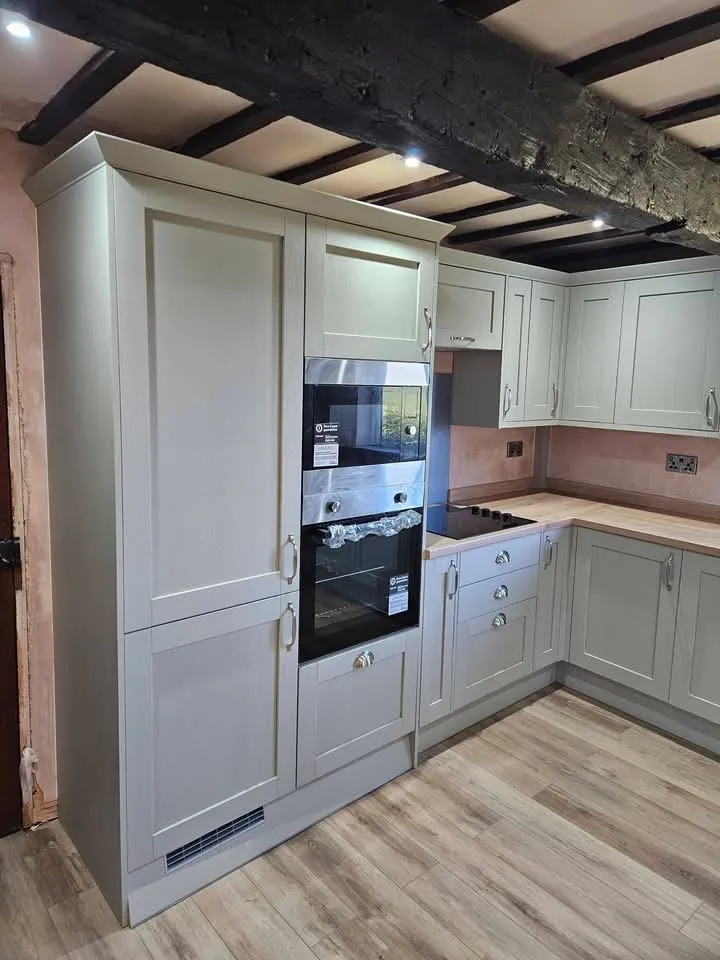
The installation photographs show pale shaker-style cabinets beneath the dark beams. Tall storage and built-in ovens sit together on one side, while the worktop runs beneath the window and around the corner. The new cabinetry changes how the room is used while leaving the existing beams visible.
Why a progress photograph is useful
Plaster is still visible above the worktops in the later images. These are installation-stage photographs, rather than a fully decorated reveal. Showing the work at this point gives a more useful picture of how the kitchen is assembled and how the different finishes meet.
Thinking about your own kitchen?
Before discussing a kitchen renovation, consider what you want to change about the room: the storage, worktop space, layout or its connection with adjoining areas. It also helps to decide whether you need installation alone or a wider package of preparation, plastering, flooring and internal renovation.
Those choices affect the work involved, so the right starting point is a discussion about your actual property. There is no single programme that fits every room.
See the full Sleaford kitchen renovation project, explore our kitchen and bathroom renovation service, or talk to LME about your plans.
Find out more about kitchen & bathroom renovations across Lincolnshire — see our services →