:quality(80))
Behind the Build at the Old School House in South Kyme
A closer look at strip-out, temporary support and concrete-roof removal during the Old School House conversion in South Kyme.
The Old School House project in South Kyme is a conversion of a former school toilet and changing block into an annex, double garage and separate storage. Before the new layout can take shape, the existing building needs substantial preparation.
This photographic update looks back at the strip-out and concrete-roof removal already recorded on the project page. It shows the construction process behind the planned conversion, rather than a completed transformation.
Opening up the existing building
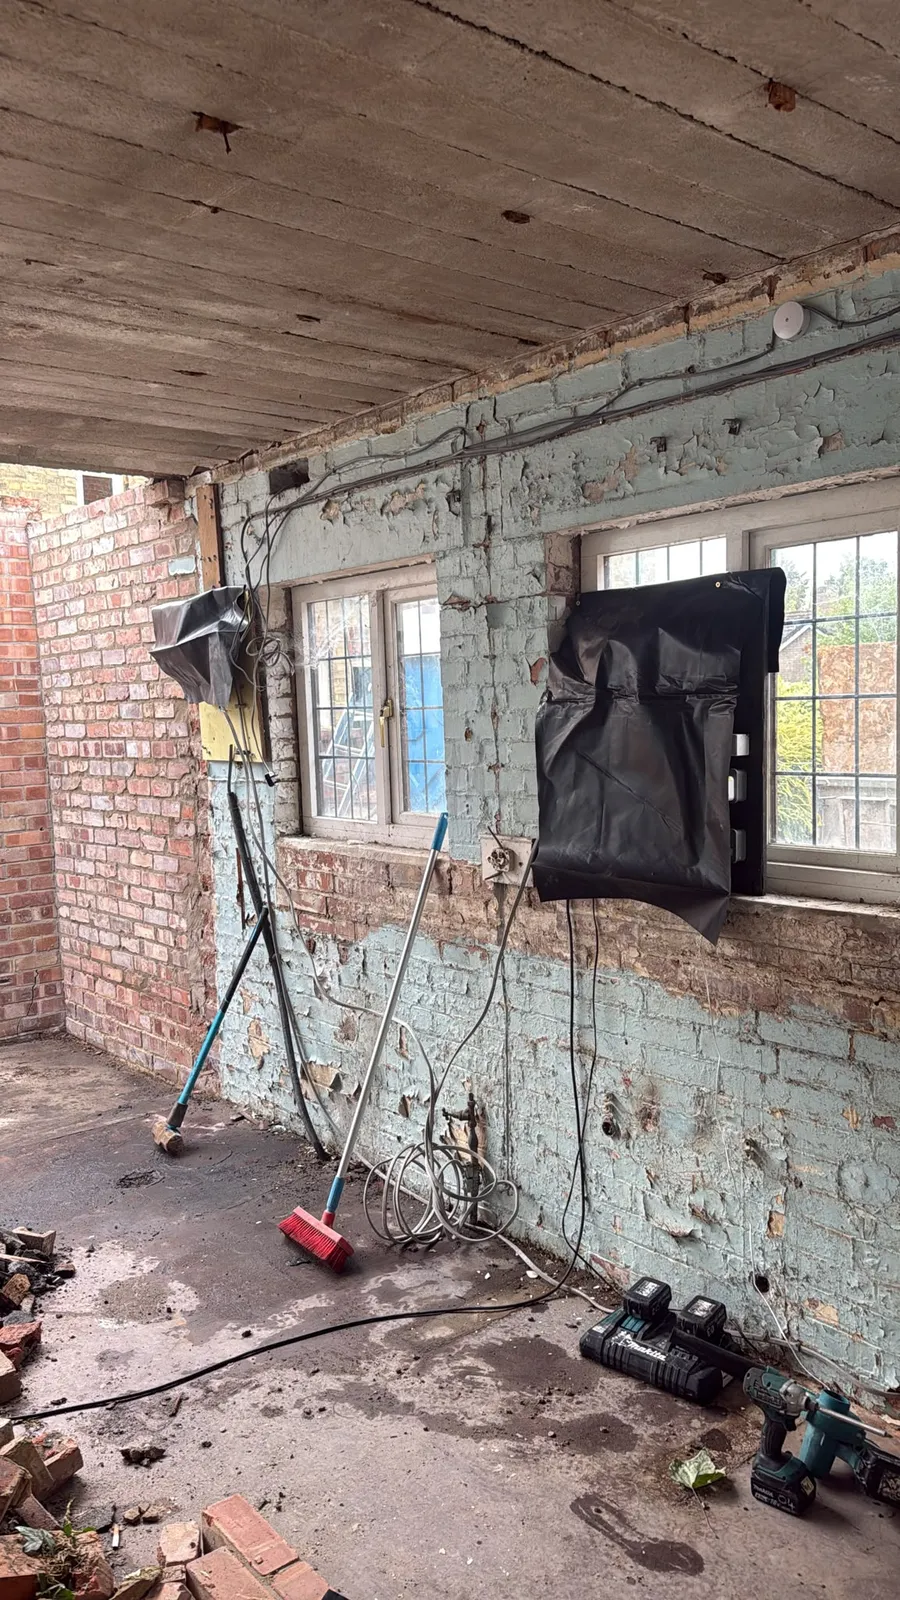
The early interior photographs show stripped wall finishes and the original concrete roof overhead. This is a very different stage from fitting a kitchen or decorating a room: the focus is on the existing structure and the elements being removed or replaced.
Temporary support during structural work
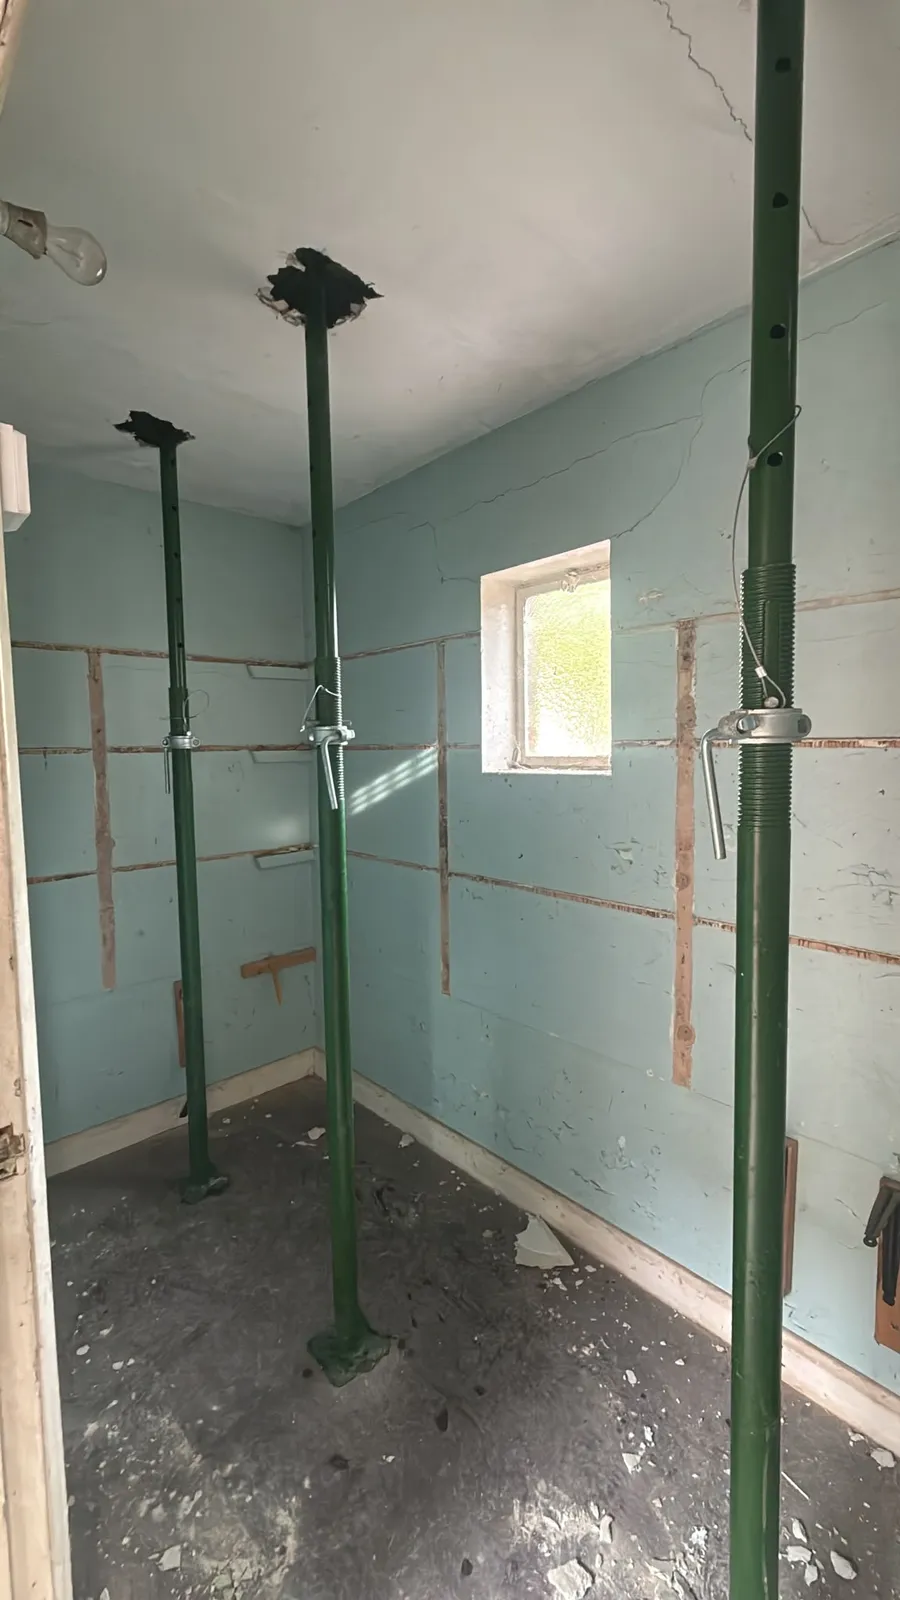
Other photographs show props inside the building during preparation. They document part of the work on this particular structure; they are not instructions for undertaking structural alterations elsewhere. Every building and proposed alteration needs its own assessment and planned sequence.
Removing the concrete roof
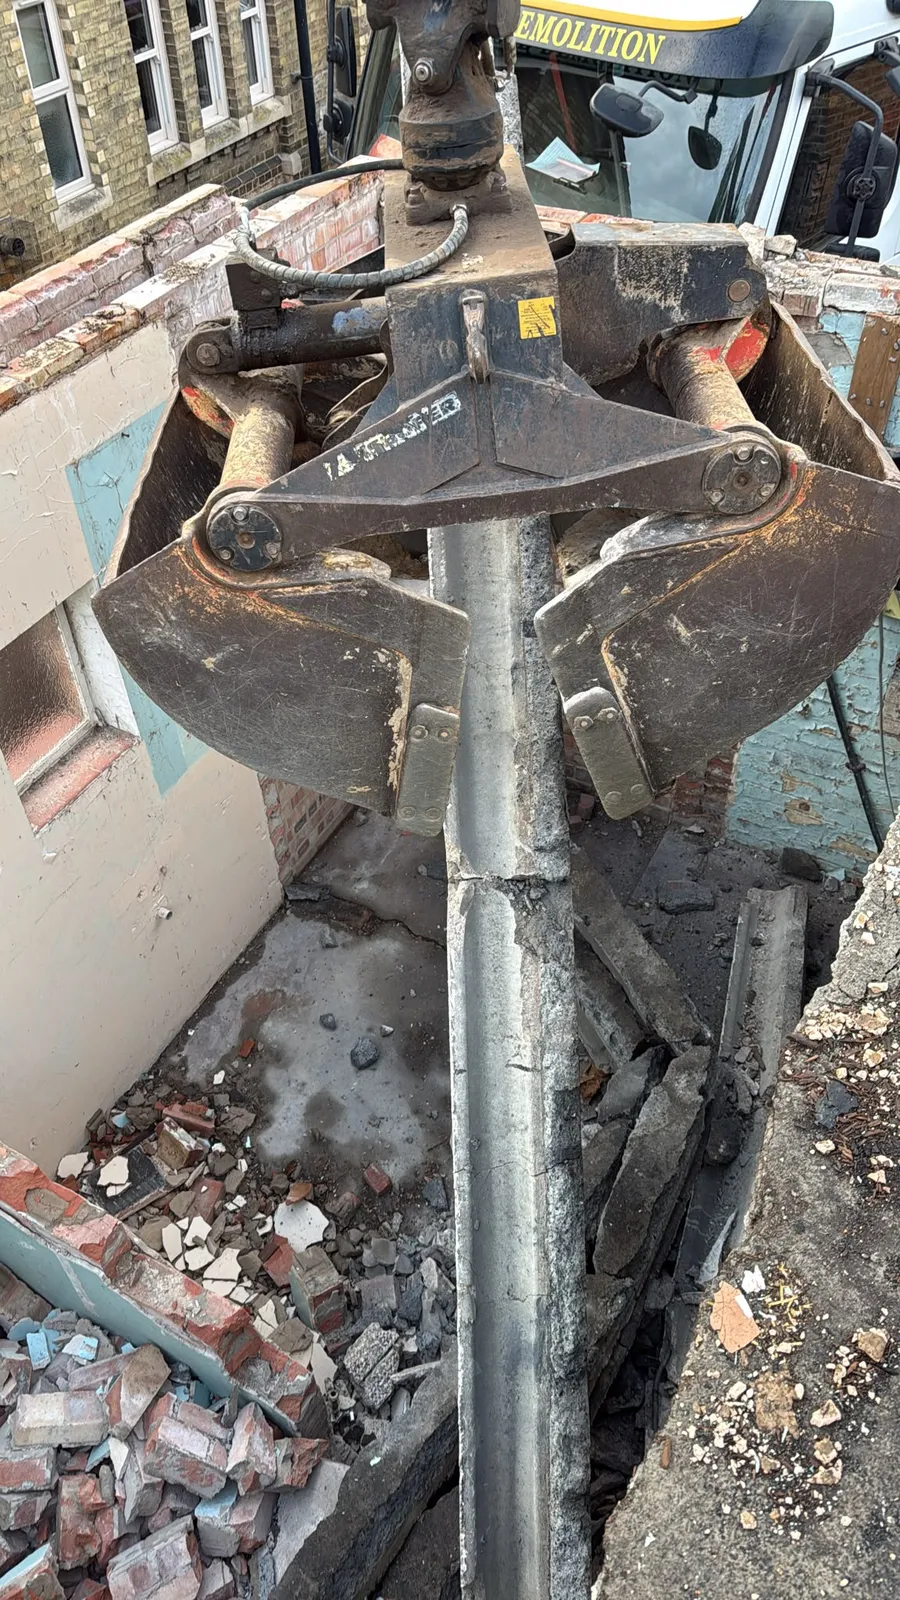
The roof photographs show concrete being broken out and a large section being lifted away. Removing the existing roof makes way for the planned pitched roof structure described in the conversion brief.
What the conversion is working towards
The agreed project direction is a one-bedroom annex with kitchen and living space, bathroom and dressing area, alongside a double garage and separate external storage. The existing project record also sets out replacement floor construction and structural steelwork as part of the wider conversion.
These photographs add detail to the earlier stages. They do not establish a new completion date or say that the planned rooms are finished.
Follow the Old School House conversion project, explore property renovation and conversion work, or discuss an existing building with LME.
Find out more about complete property renovations across Lincolnshire — see our services →