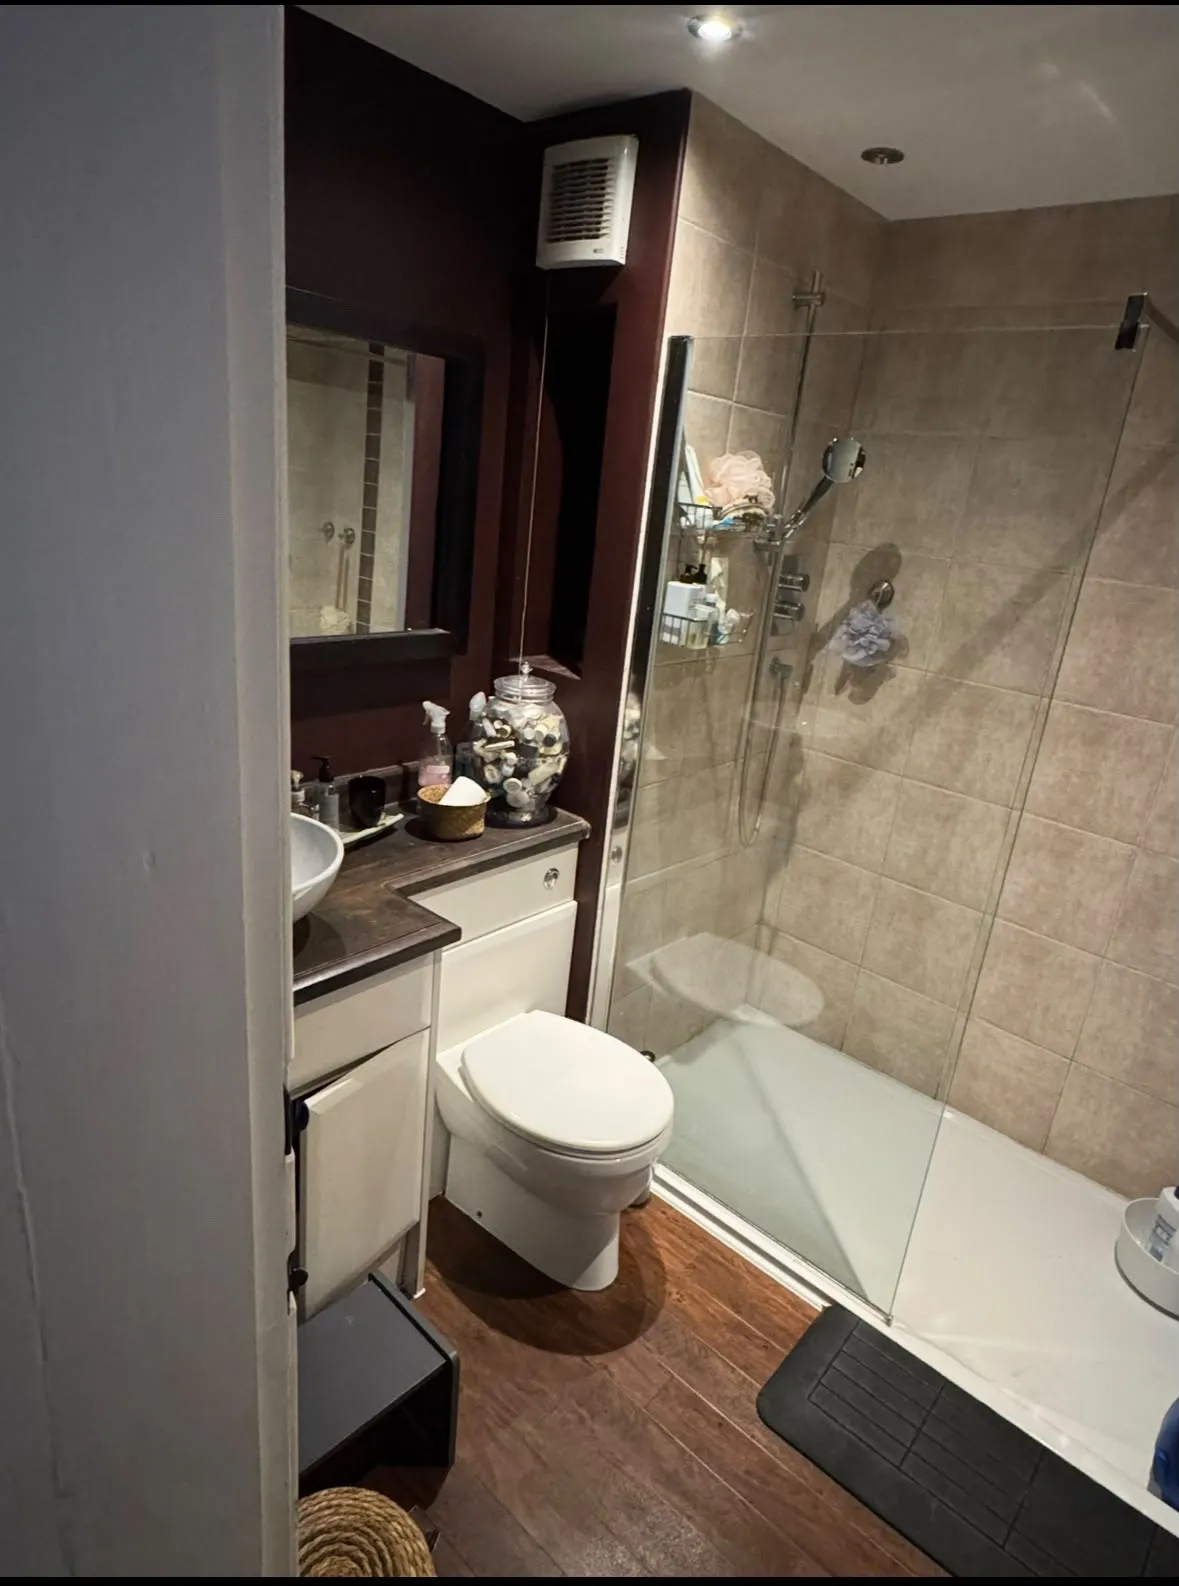
Completed Ewerby wet room with vanity unit, toilet and glass shower screen
Bathroom Adaptation

Accessible Wet Room Installation in Ewerby

Ewerby, LincolnshireCompleted

Project status

The latest published position for this project.

StatusCompleted wet room
Project Overview

Completed accessible wet room in Ewerby

LME has completed this accessible wet room project in Ewerby, near Sleaford. The photographs show the finished bathroom alongside the earlier strip-out and floor preparation.

The finished bathroom

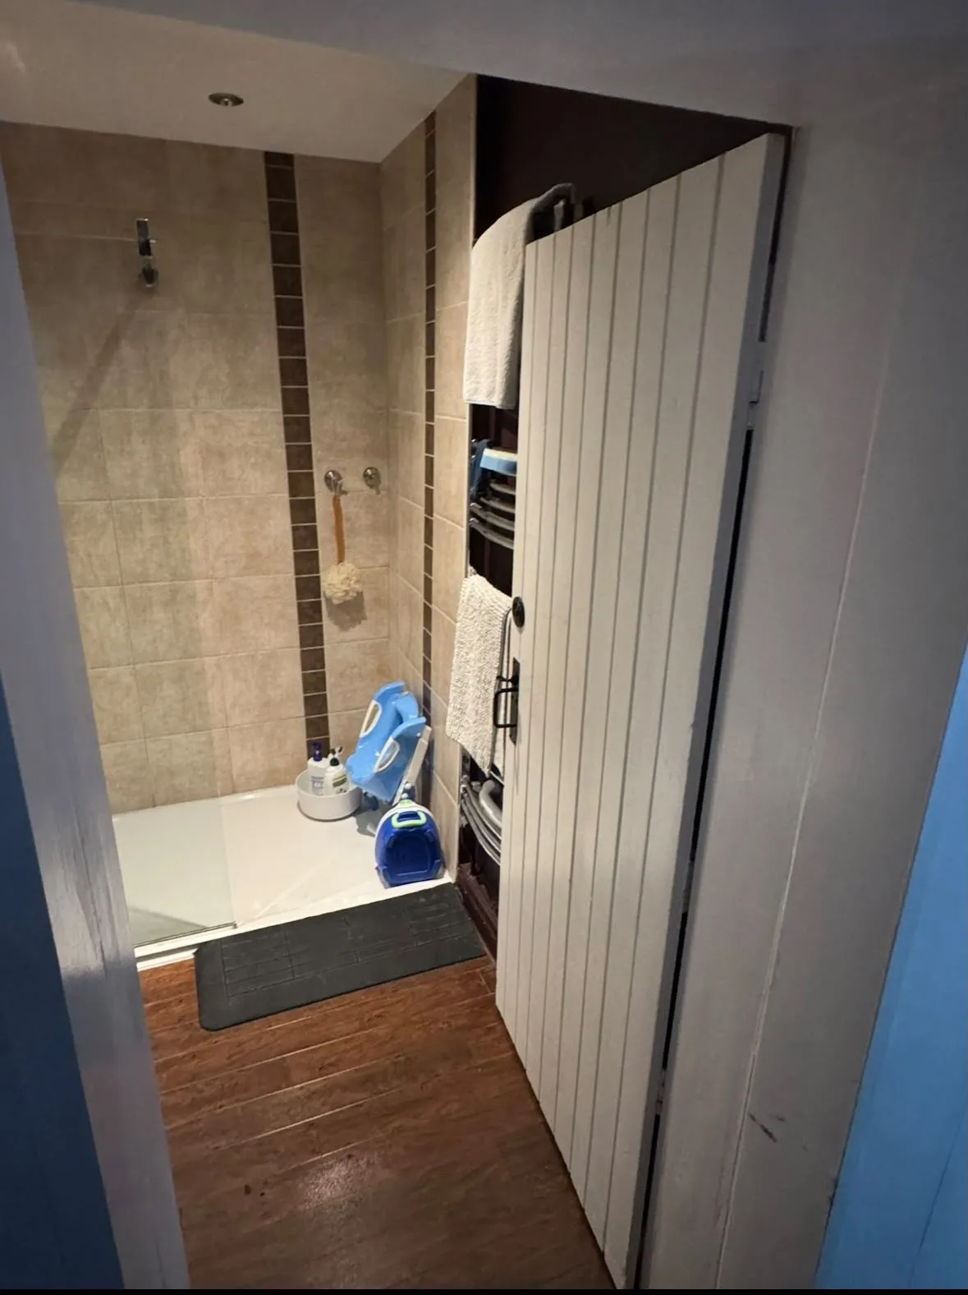
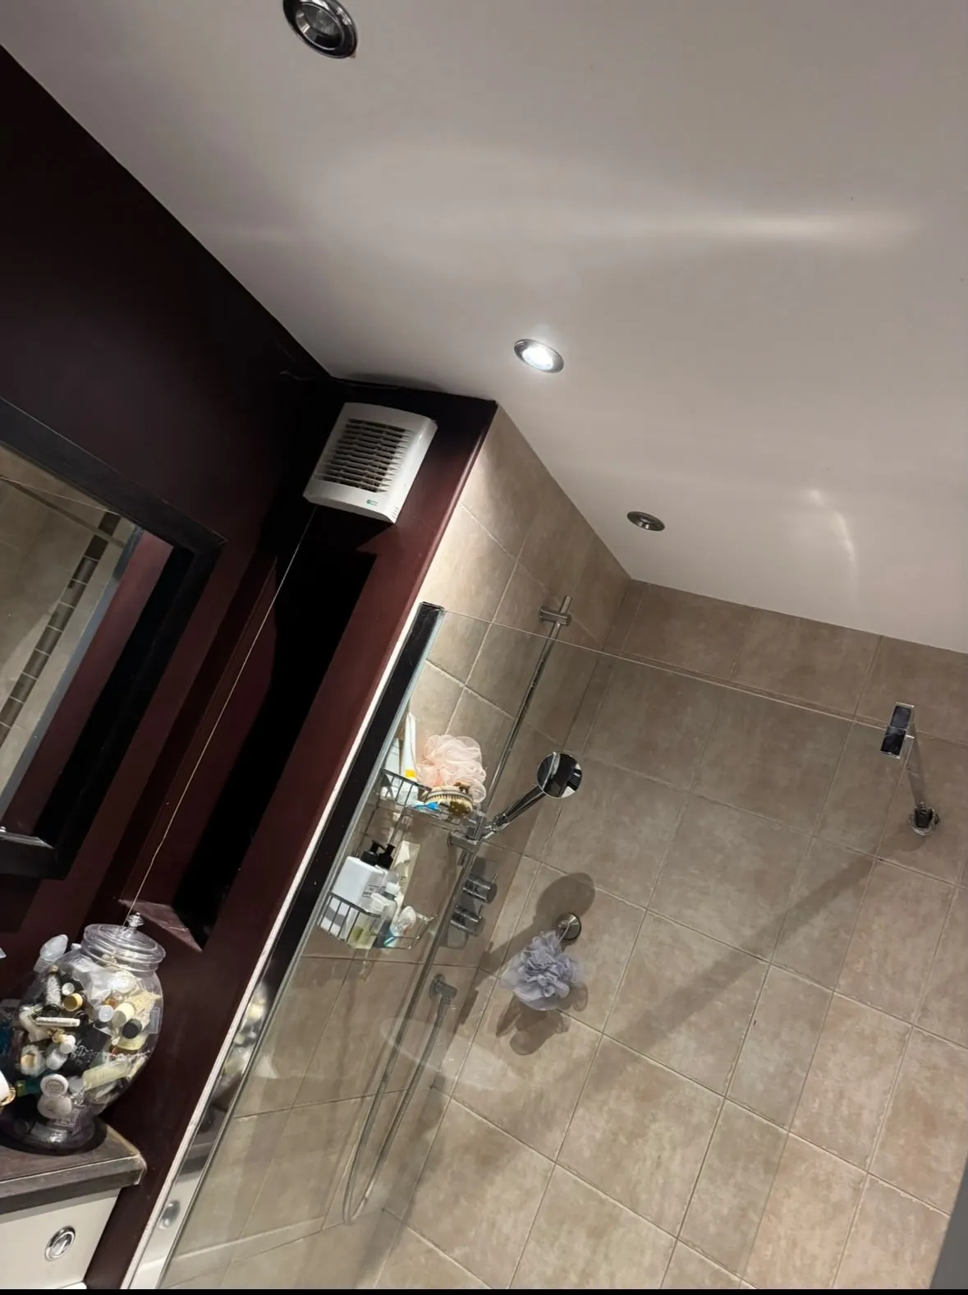
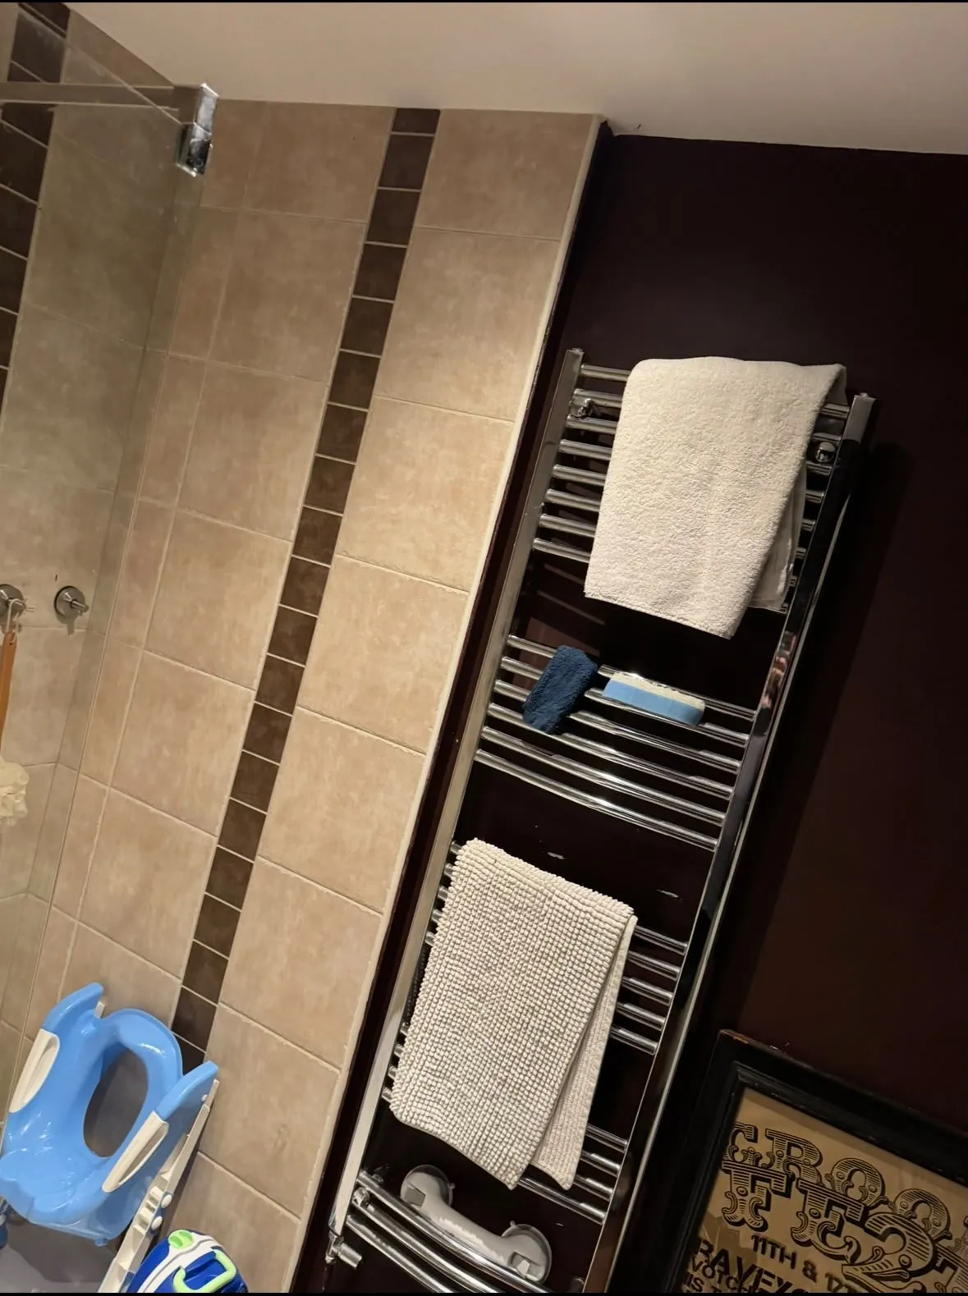
The completed room brings together a tiled shower area with a glass screen, a vanity unit and basin, and a toilet. Beige wall tiles, wood-effect flooring and a chrome towel radiator complete the room.

Preparing the existing room

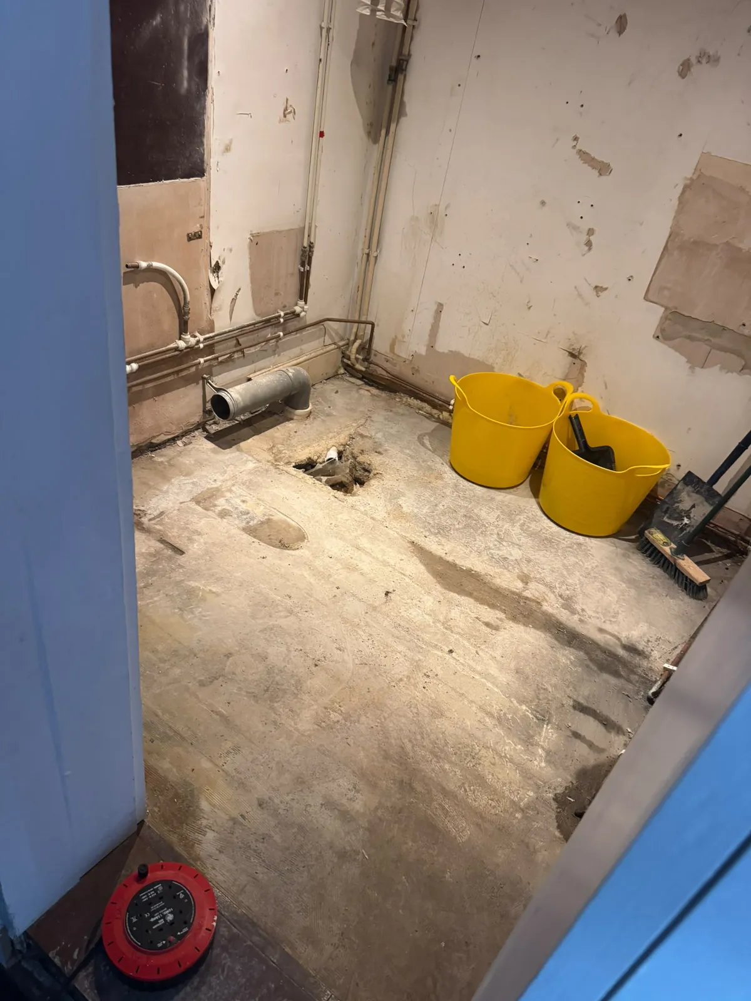
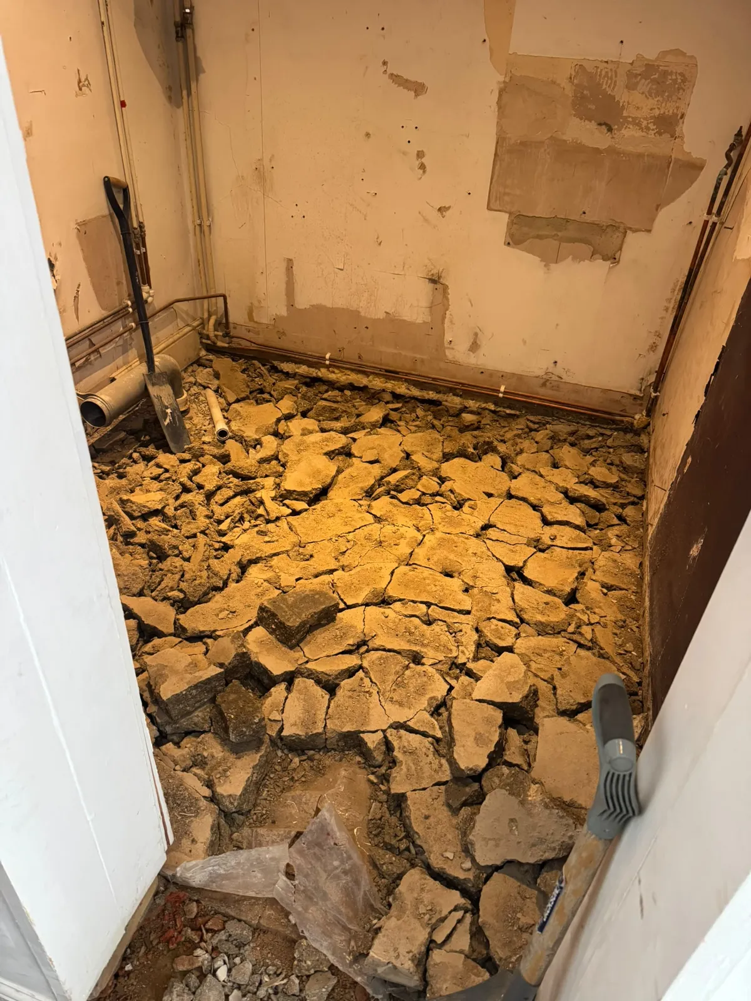
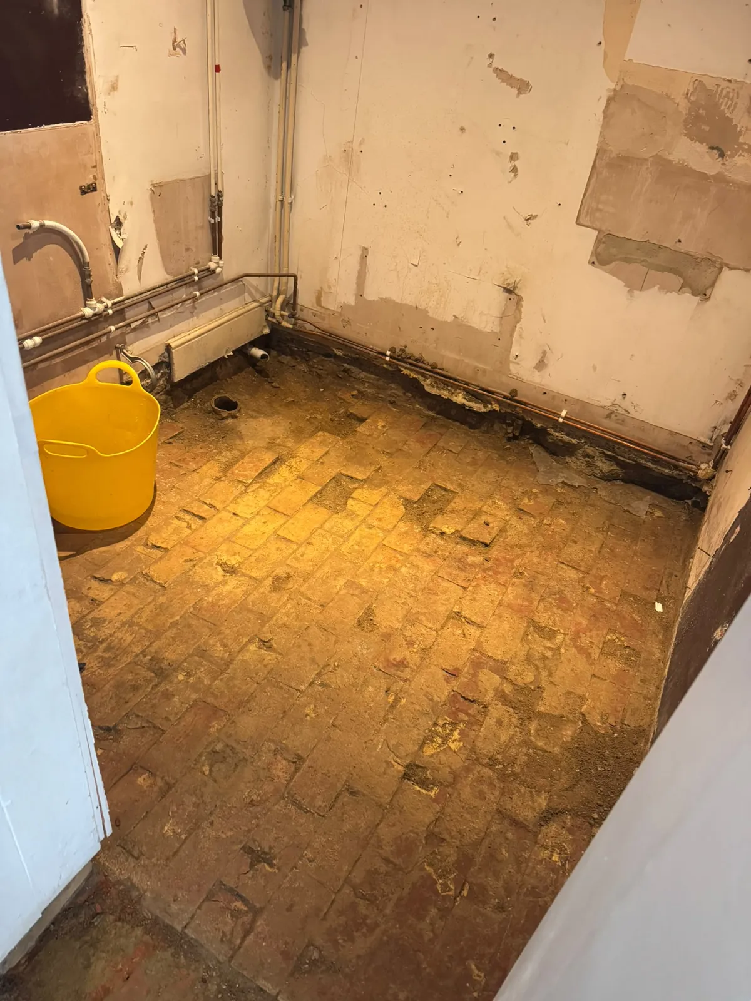
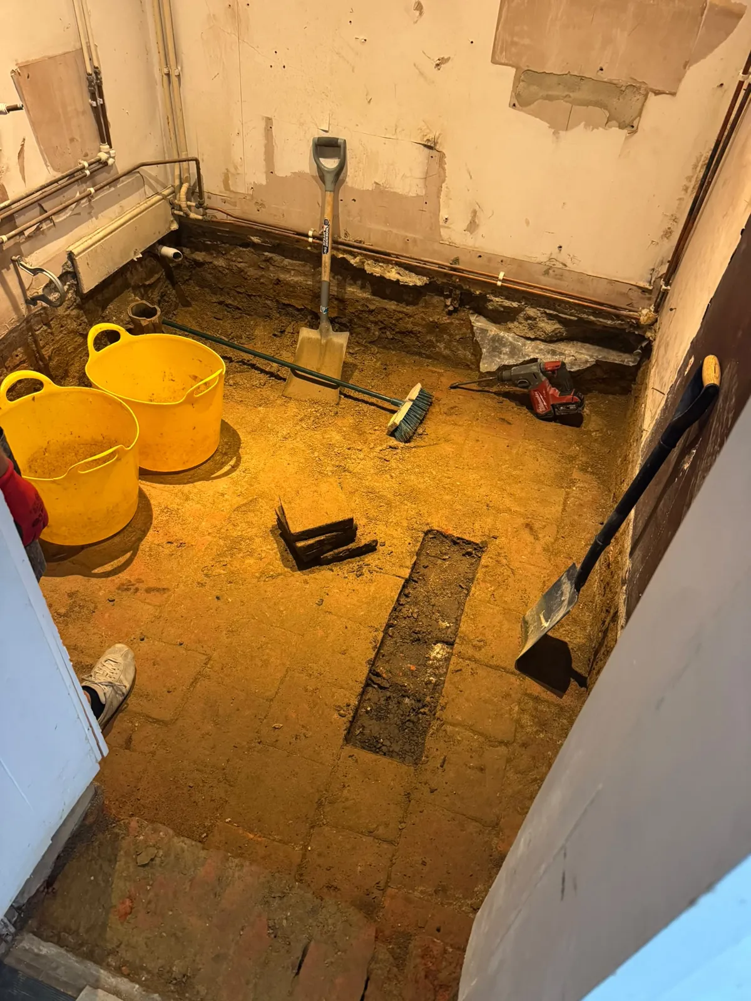
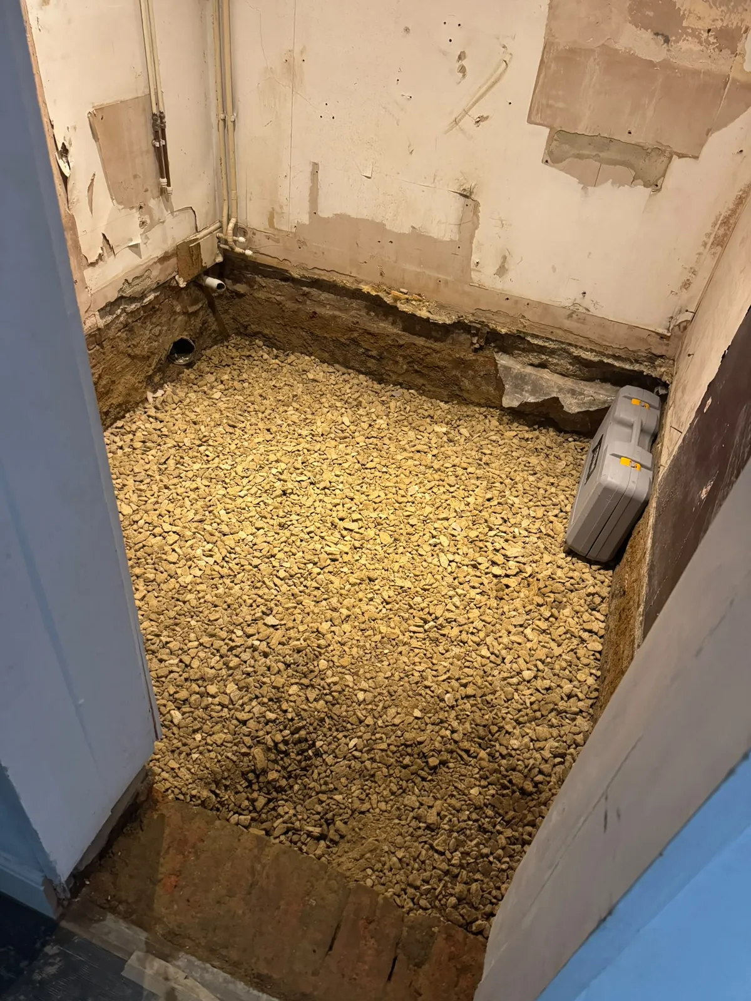
The earlier photographs show the bathroom with its fittings removed and pipework exposed. The existing floor was broken into sections and cleared, with further removal followed by an aggregate layer during floor preparation.

Finished room and preparation gallery

The gallery starts with four views of the completed bathroom, followed by five photographs recording the preparation work.

Planning a bathroom adaptation near Sleaford?

Explore LME’s kitchen and bathroom renovations for related work, or see our Ruskington extension with a kitchen, utility room and bathroom.

If you are considering a wet room or a bathroom adaptation in Lincolnshire, talk to LME about your room and access requirements.

What we did

Bathroom strip-out and preparation
Removal of the existing floor layers
Aggregate laid during new-floor preparation
Completed bathroom with tiled shower, vanity unit and toilet

Project details

TypeBathroom Adaptation
LocationEwerby, Lincolnshire
StatusCompleted
Start a similar project
Related building services
Kitchen & Bathroom Renovations→

Gallery

Completed Ewerby wet room with vanity unit, toilet and glass shower screen
The completed room, with the vanity unit and toilet beside the tiled shower.
View through the doorway of the completed Ewerby wet room with glass shower screen and wood-effect flooring
The finished shower area viewed from the doorway.
Beige shower wall tiles, handheld shower and glass screen in the completed Ewerby bathroom
A closer view of the shower fittings and tiled walls.
Chrome towel radiator beside beige shower tiles in the completed Ewerby wet room
The towel radiator beside the finished shower area.
Stripped bathroom with exposed pipework and an opening in the floor in Ewerby
The stripped room before the main floor removal.
Broken floor material during preparation for the Ewerby accessible wet room
Breaking out the existing floor.
Existing brick floor layer exposed after rubble removal in Ewerby
The underlying floor layer exposed after clearing the rubble.
Floor excavation with hand tools and rubble tubs in the Ewerby bathroom
Further floor removal and preparation within the stripped room.
New aggregate layer laid in the stripped room for the Ewerby wet room project
Aggregate laid during preparation for the new floor.