Bungalow Renovation and New Build in Woodhall Spa
Project status
The latest published position for this project.
Two connected building projects on one site
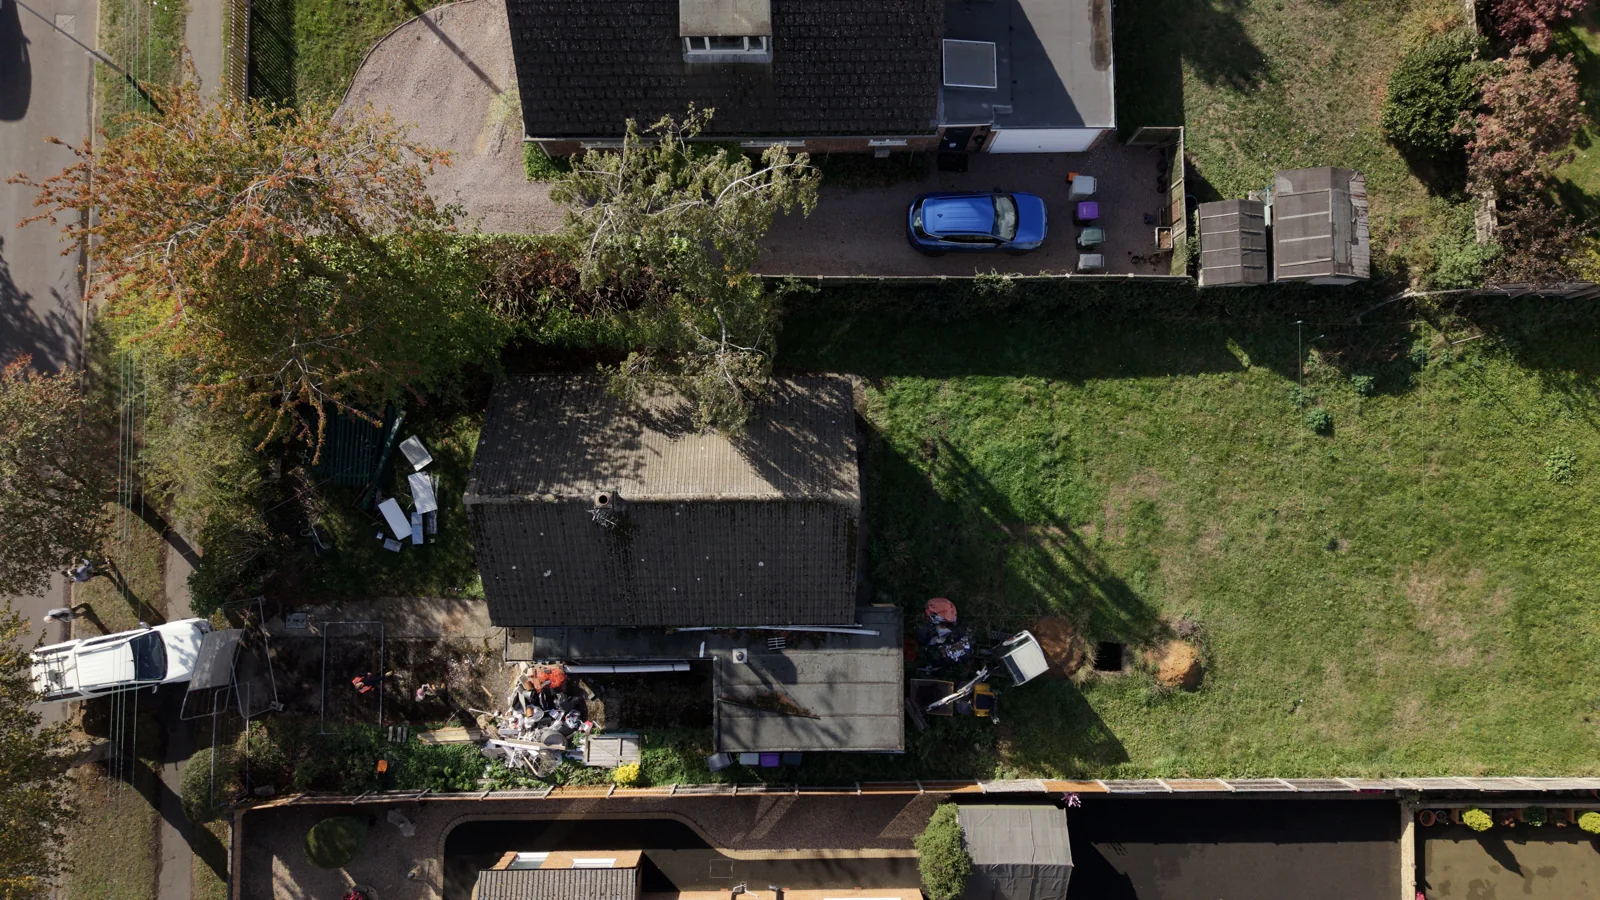
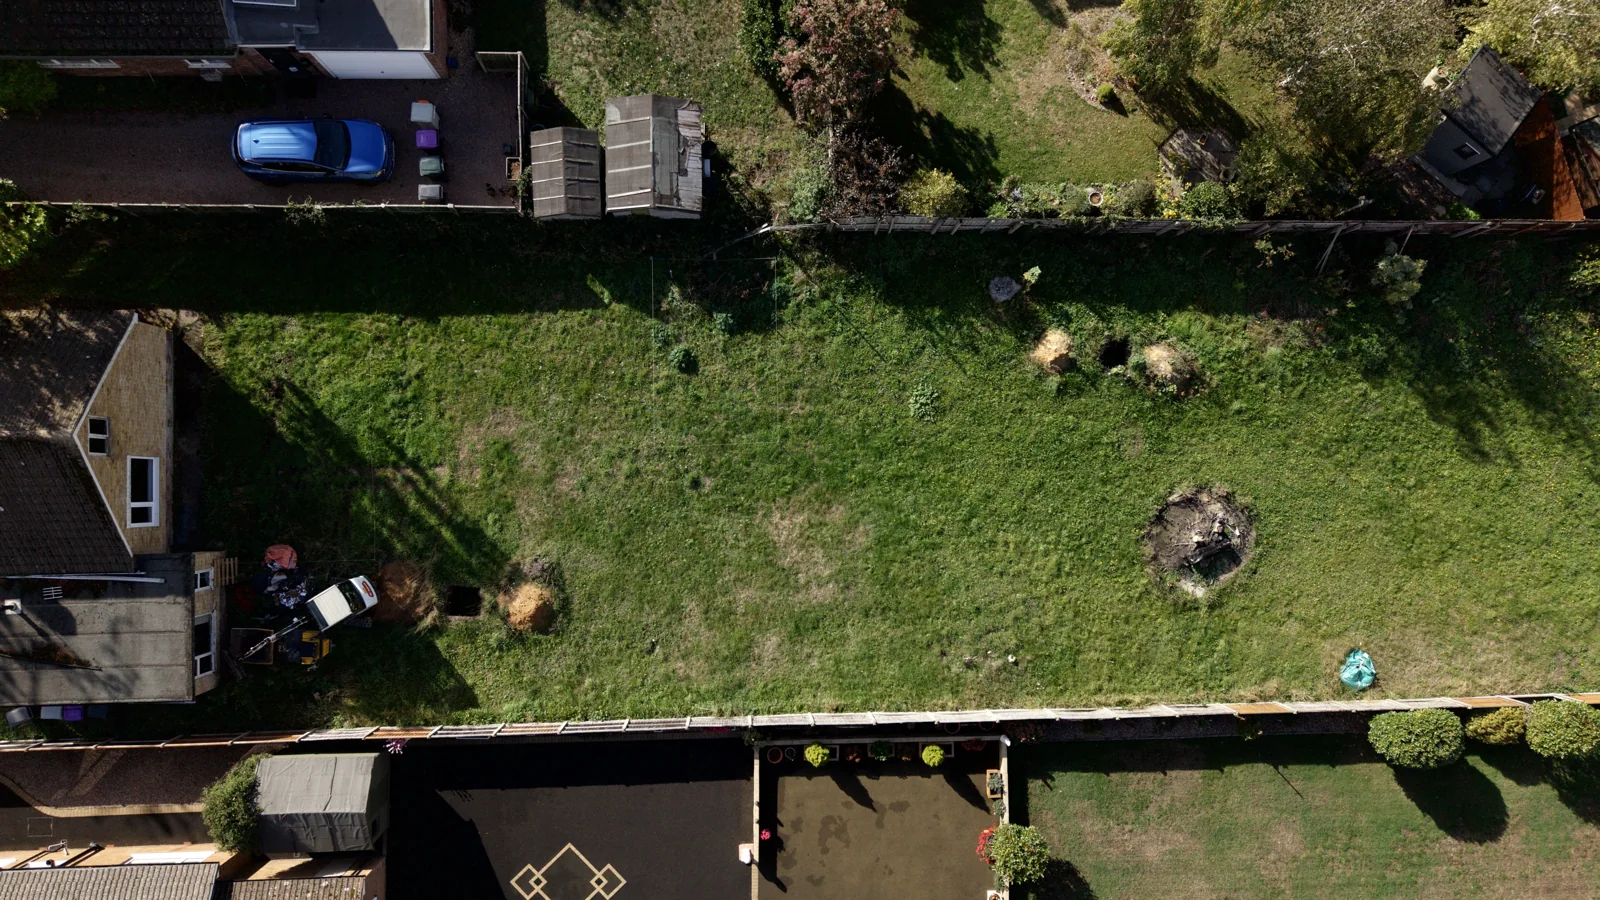
Lee’s 16 October update introduces a Woodhall Spa site combining a renovation of the existing bungalow with a separate new bungalow on the rear plot. He reported securing full planning permission for the new three-bedroom detached bungalow with a double garage. At the time of filming, remaining paperwork and utility preparations were being finalised before the main works.
Reconfiguring the existing bungalow
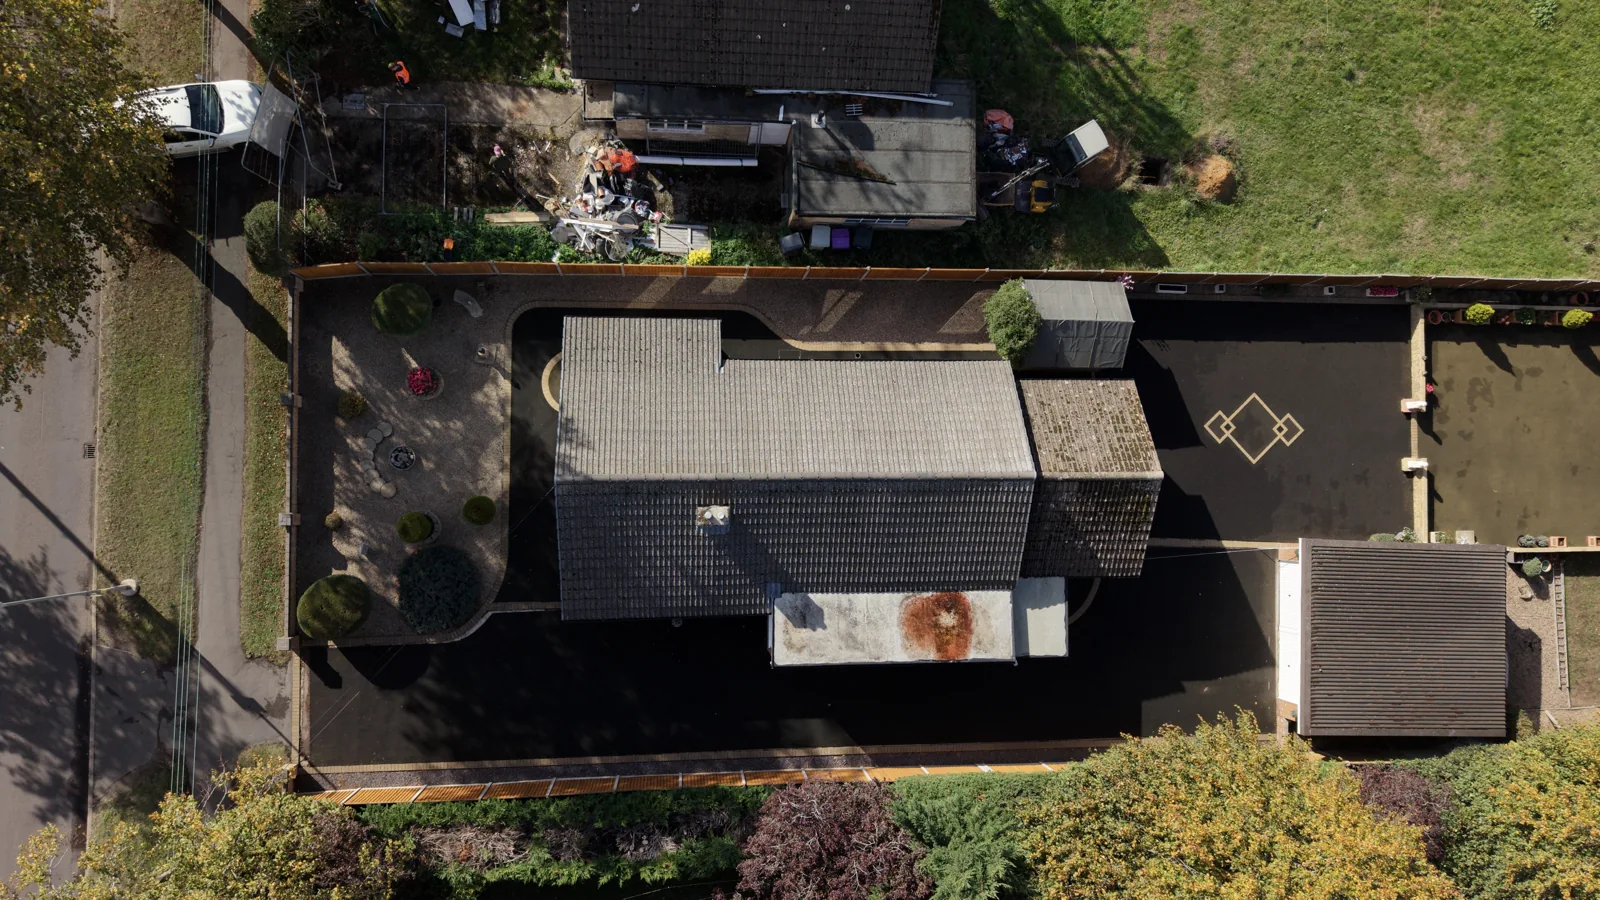
The planned six-metre rear extension would create an open-plan kitchen and living area with bifold doors opening towards a patio, while retaining three bedrooms. Lee also described a full internal reconfiguration, new drainage, replacement floors and underfloor heating. These are the plans he described, not work claimed complete by the aerial photographs.
Access and drainage preparations
The existing garage was due to be demolished to provide shared access to the rear building plot. A replacement garage was planned for the original property. Lee described three percolation-test locations as part of the preparation for rainwater soakaways and reported that the relevant planning condition had been approved.
Coordinating the work
Lee wanted to organise access and utilities before the new build, then coordinate excavation, removal of spoil and concrete pumping across both parts of the site. The aerial photographs provide a starting record of the bungalow, garage and rear garden. They do not show a completed development.
Explore residential development construction, new-build homes and groundworks, or read how Lee planned the two projects together.
Tell LME about your property and request an initial site visit.
What we did
Project details
Gallery