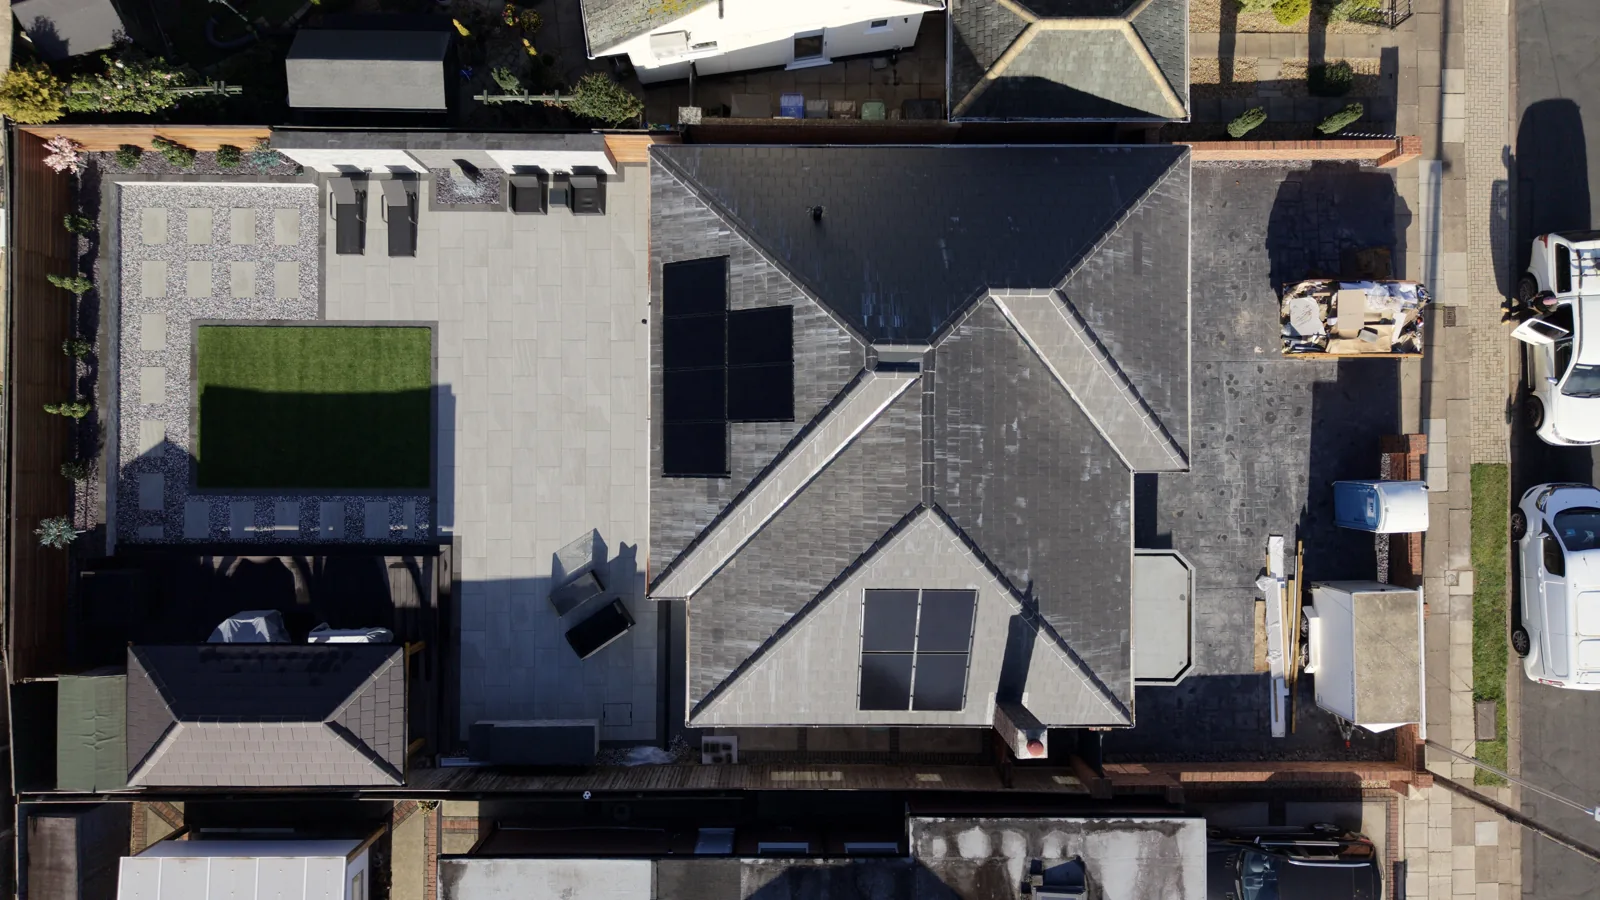
Planning a Bungalow Renovation and New Build on One Site
Lee’s Woodhall Spa update explains how access, drainage and utilities shape plans for an existing bungalow renovation and a separate new home.
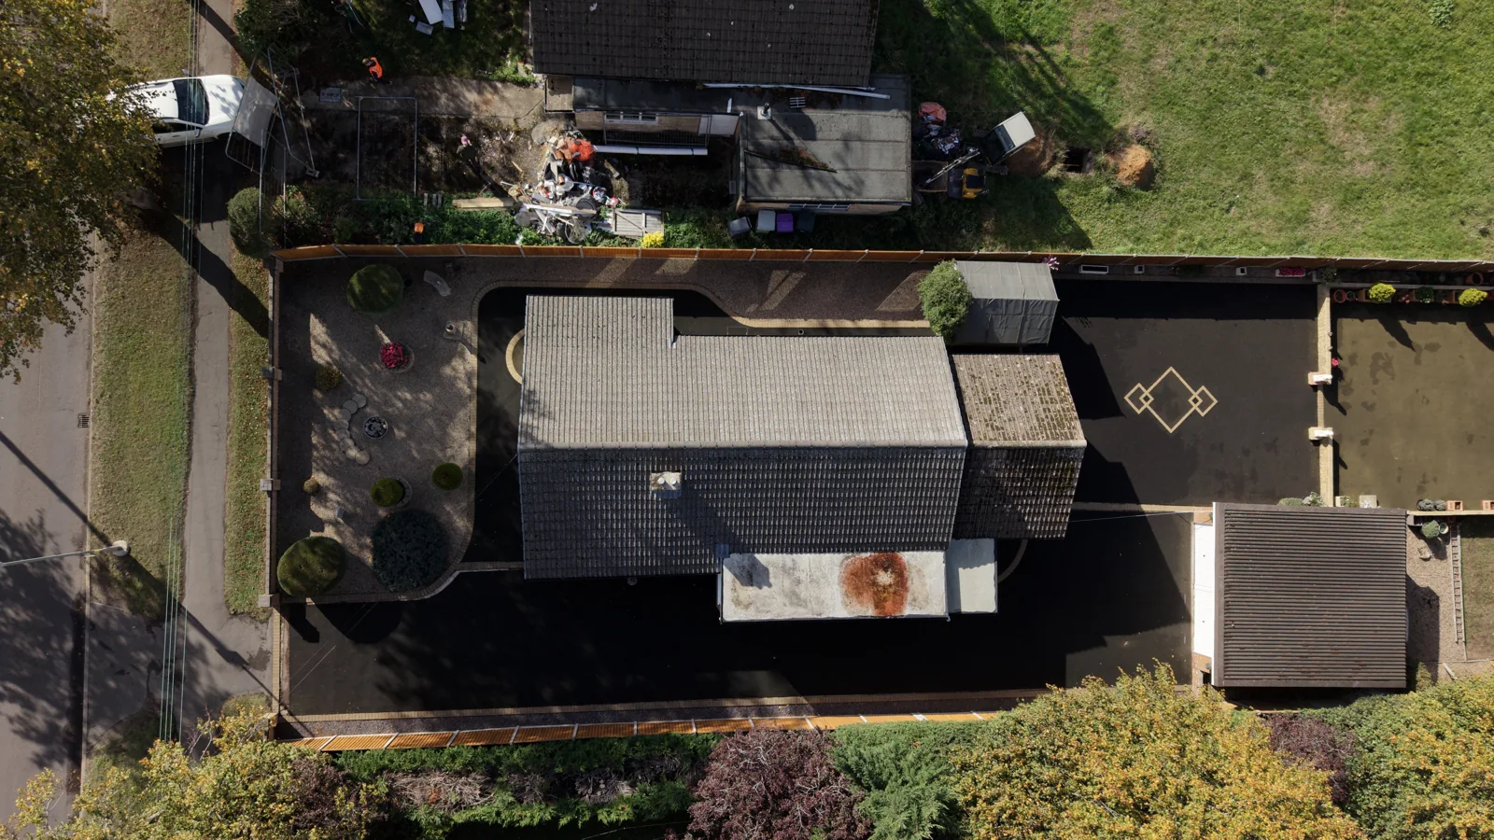
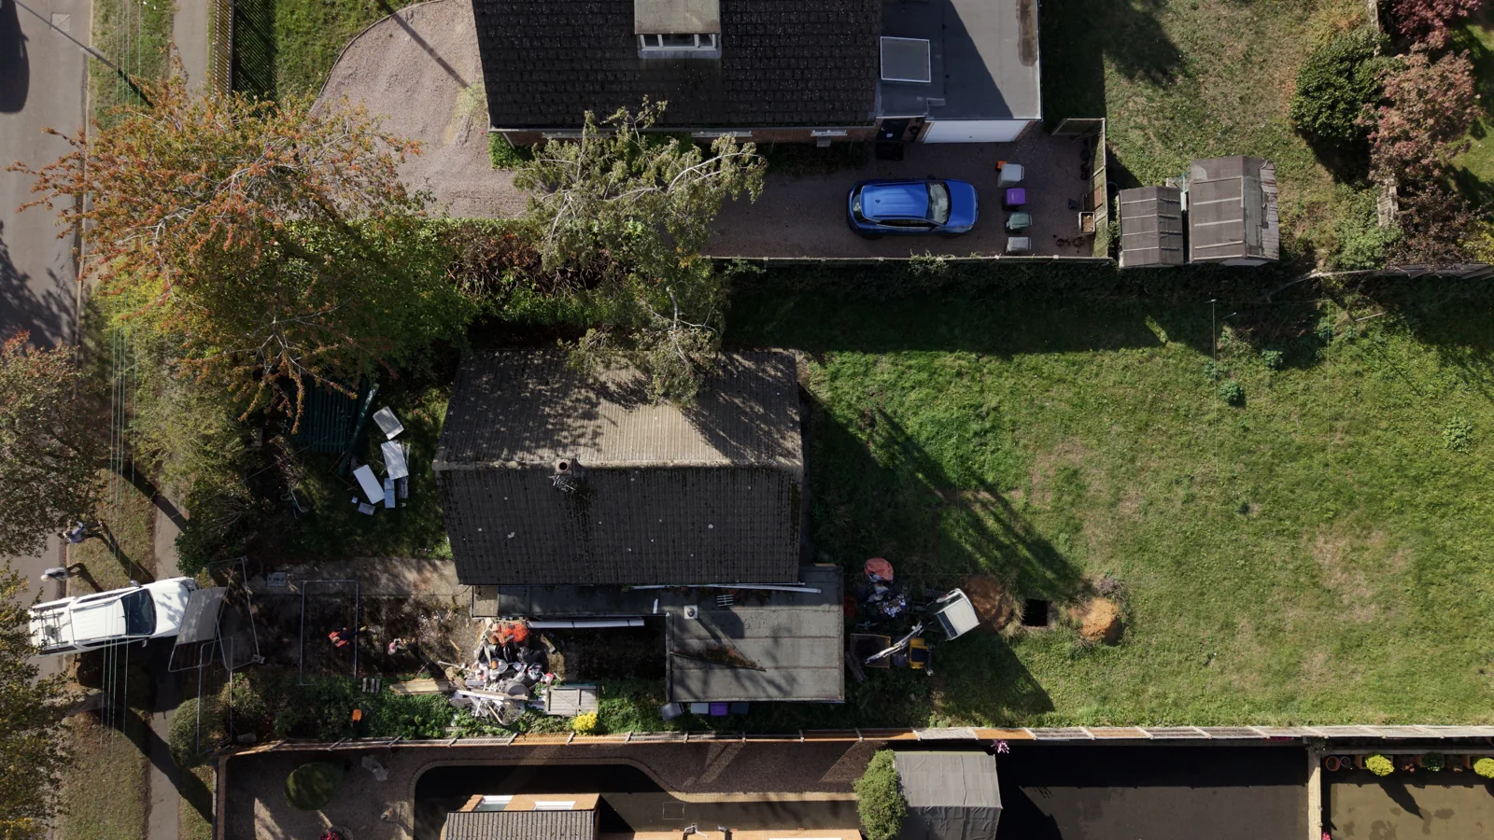
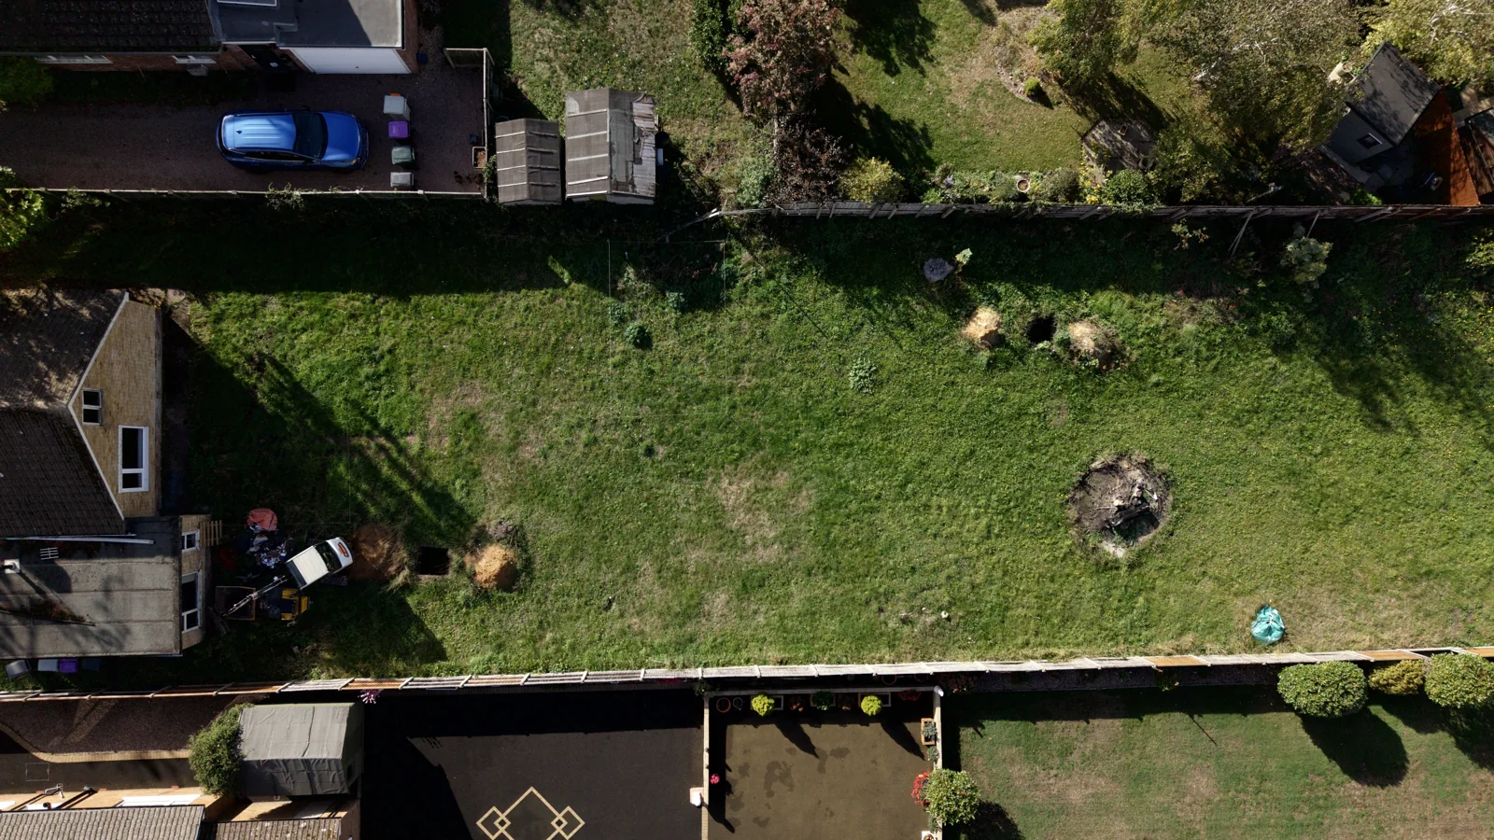
At the Woodhall Spa site filmed on 16 October, Lee described two connected projects: a renovation and rear extension to an existing bungalow, and a separate new three-bedroom bungalow on the garden plot behind it. The aerial photographs show the starting site, before the main building work.
Plan the existing home as well as the new plot
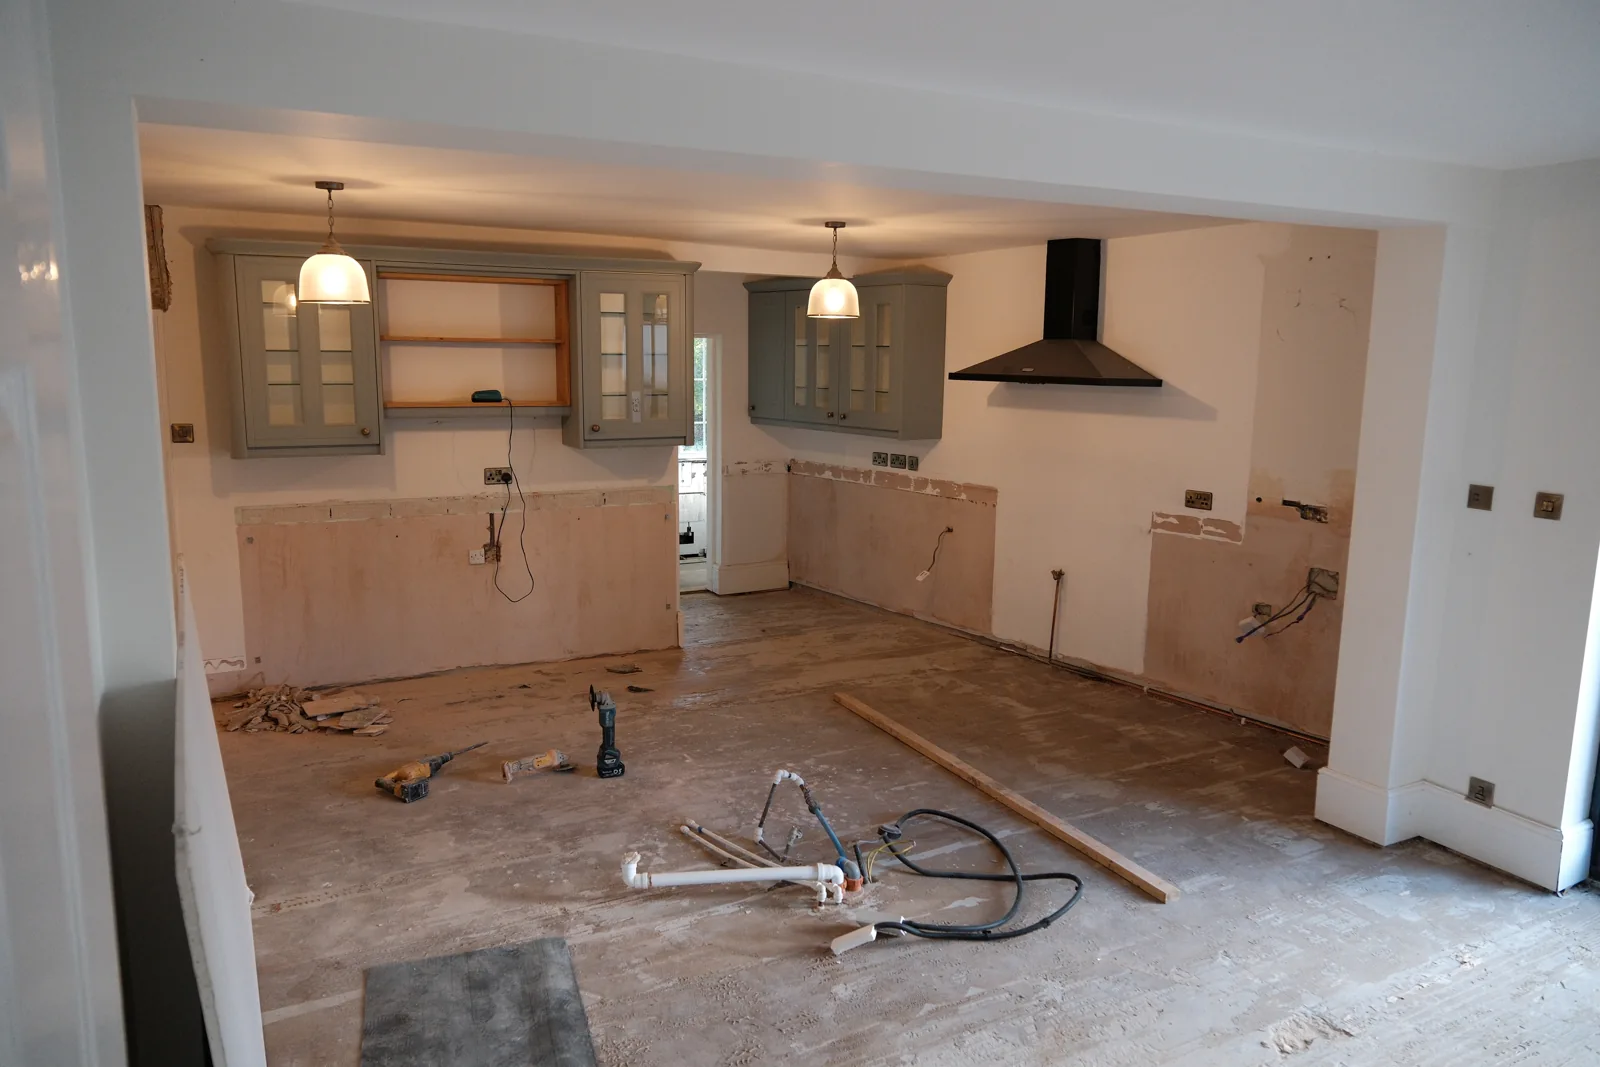
For the original bungalow, Lee described a six-metre rear extension that would accommodate an open-plan kitchen and living room while retaining three bedrooms. The proposed internal work included a revised layout, floors, drainage and underfloor heating. These were the plans at filming, not a completed refurbishment.
Make access part of the construction plan
The old garage was due to be removed to create shared driveway access to the rear plot. A replacement garage was planned for the existing home. This links the work on the original property directly to the new build: access has to be considered alongside the buildings it will serve.
Resolve drainage and utilities early
Lee described three percolation-test locations associated with rainwater soakaways and reported approval of the relevant planning condition. He was also arranging the water, electrical and temporary supply requirements before starting the new build. These are examples of preparations that can affect the programme, not confirmation that every utility connection was complete.
Coordinate the shared tasks
Lee wanted to organise excavation across both parts of the site, remove the spoil together and coordinate the concrete pump rather than arranging the same operation twice. That was his intended approach to reducing repeated setup and labour. The update does not establish a guaranteed saving or a finished build duration.
A site-specific development
Lee reported full planning permission for the new bungalow. That does not mean another garden plot would receive the same decision. The site, access, surrounding development and proposed layout would need their own assessment. This article follows one project rather than giving a general planning-permission checklist.
Explore the Woodhall Spa project, residential development construction, new-build homes and groundworks and foundations.
Tell LME about your property and request an initial site visit.
Find out more about our services across Lincolnshire — see our services →