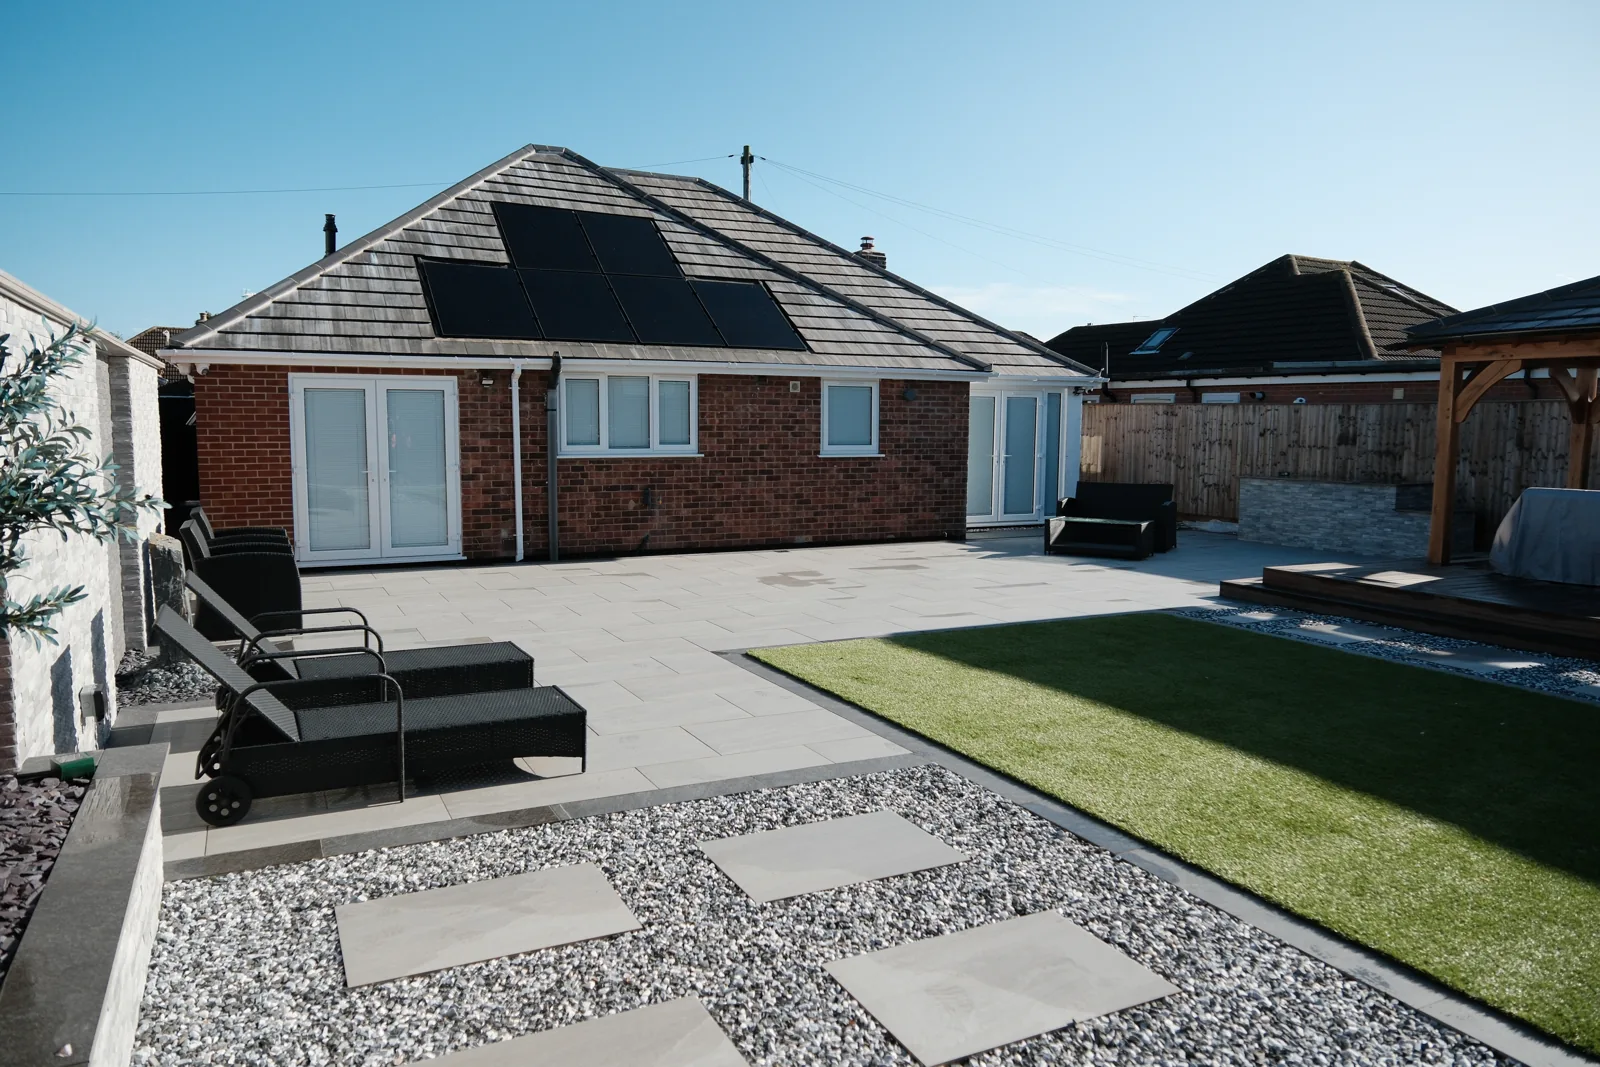
Wide view of the renovated bungalow, patio, artificial lawn and timber gazebo in Cleethorpes
Home Renovation

Home Extension and Renovation in Cleethorpes

CleethorpesIn progress

Project status

The latest published position for this project.

Status16 October record: exterior and garden finished; internal finishing shown
Project Overview

Reworking the property around the customer’s needs

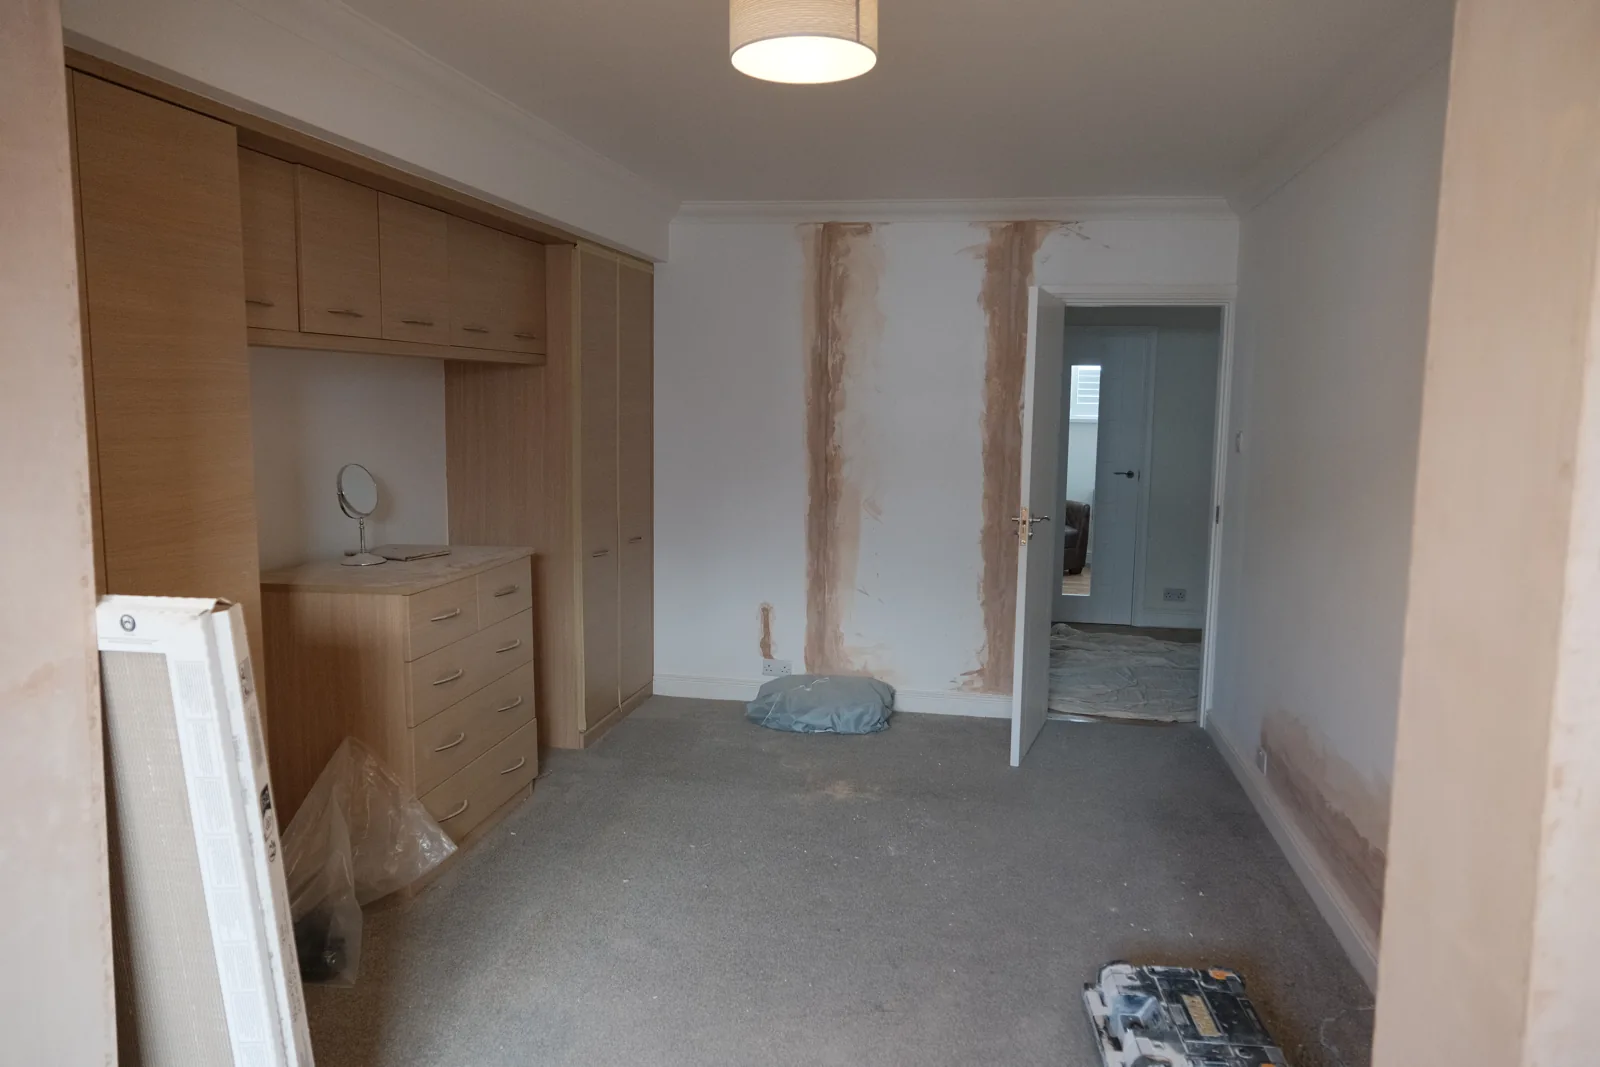
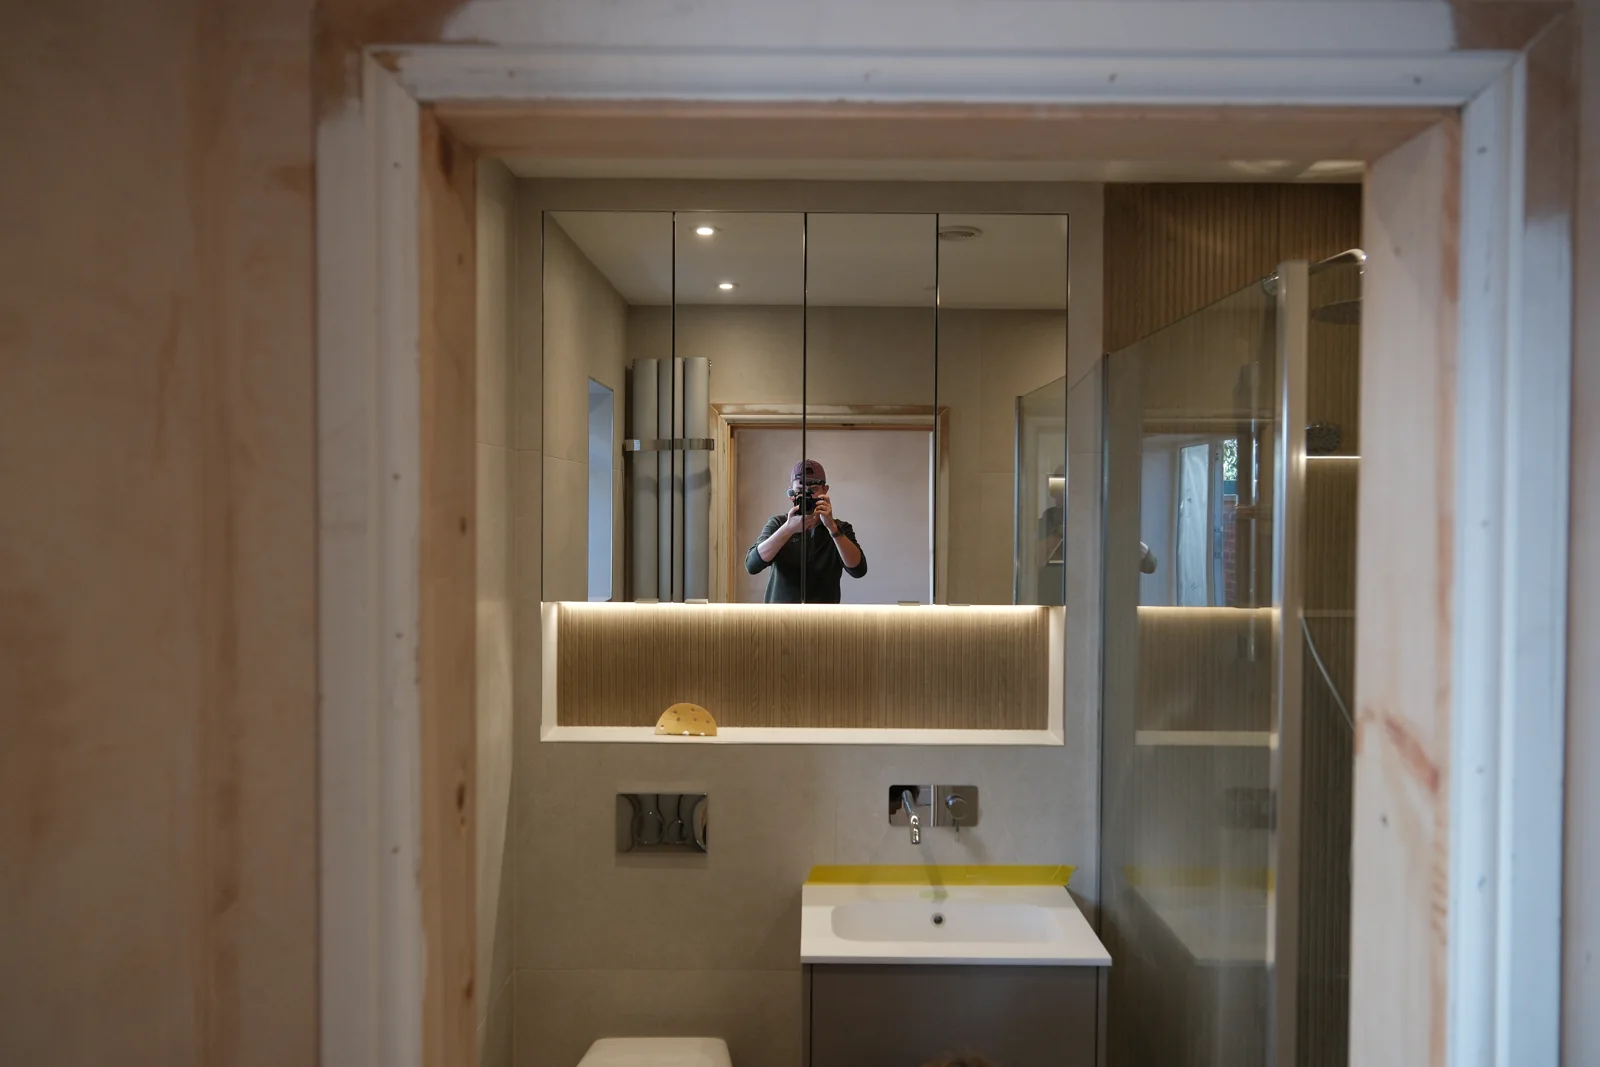
Lee’s 16 October walkthrough describes a substantial renovation in Cleethorpes, with work to the house, roof and garden. The bedroom accommodation was reconfigured to connect a master bedroom, dressing room and en-suite, while retaining a practical garage storage area.

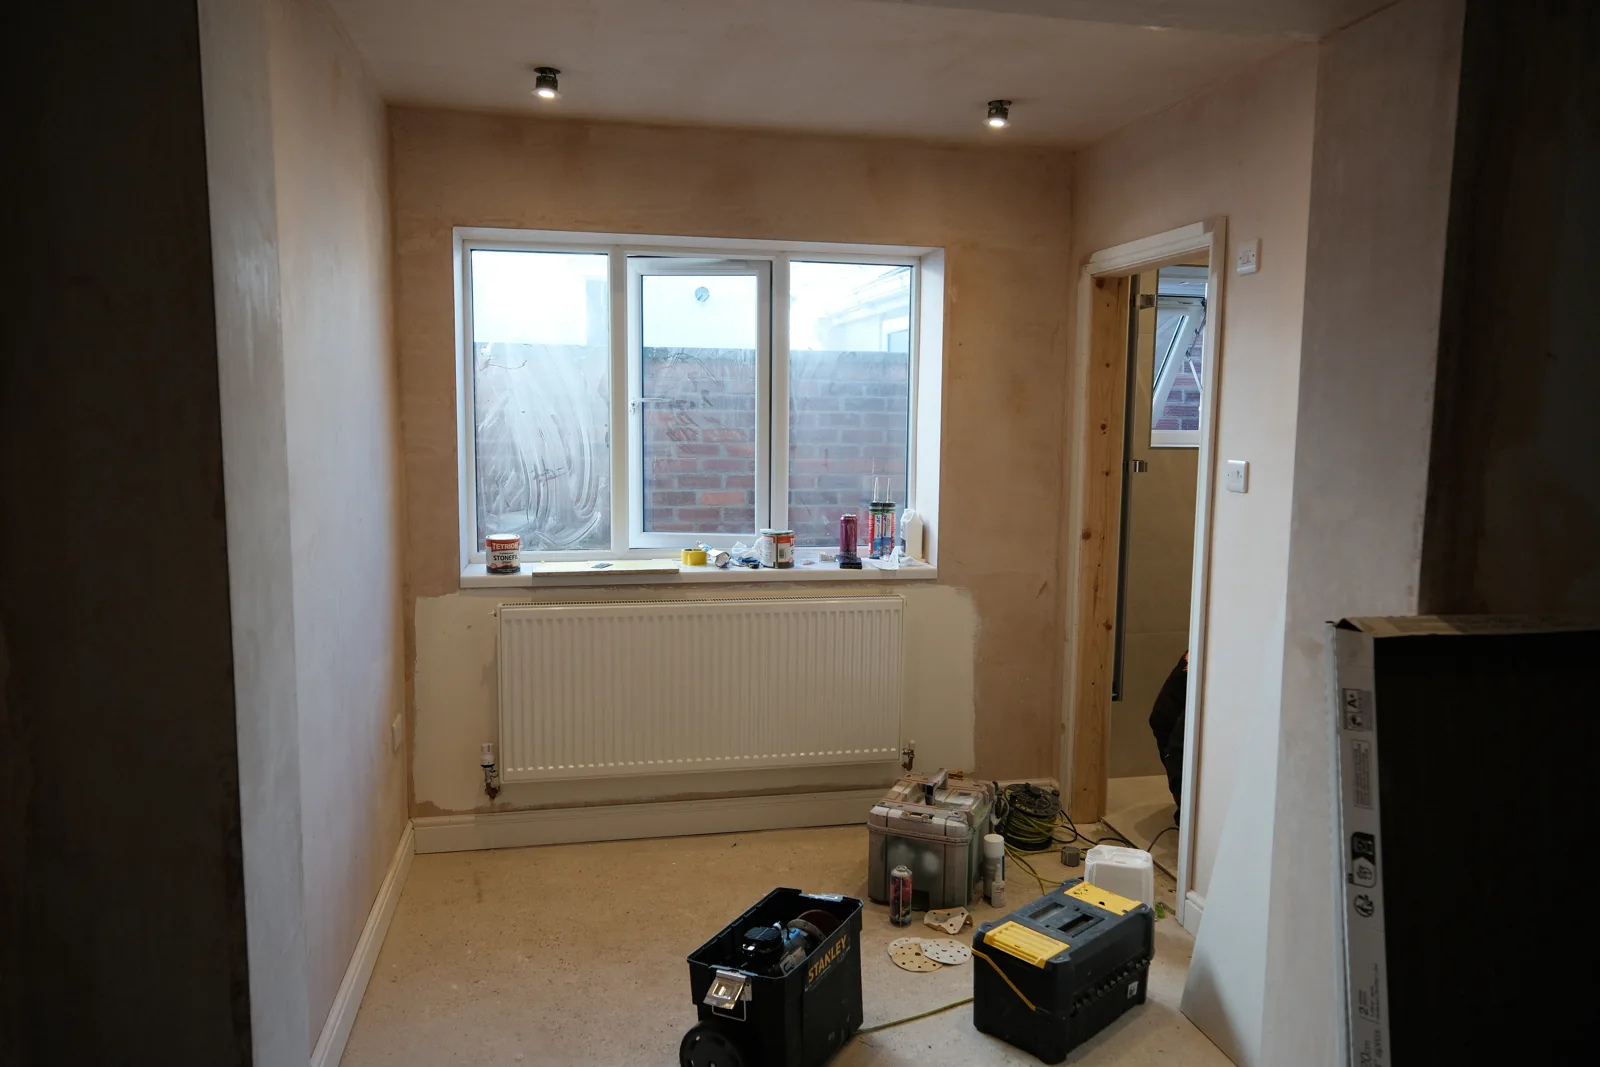
The photographs show finished external areas alongside internal rooms where finishing was still taking place. This dated project record does not present every room as complete.

Replacing the old garage structure

Lee explained that the old garage was demolished so the team could form new foundations and a cavity-wall structure with provision for insulation. The work extended into a former courtyard area to create the new layout. Structural steels were installed where openings linked the bedroom, dressing room, en-suite and garage-side spaces.

Roof and outside spaces

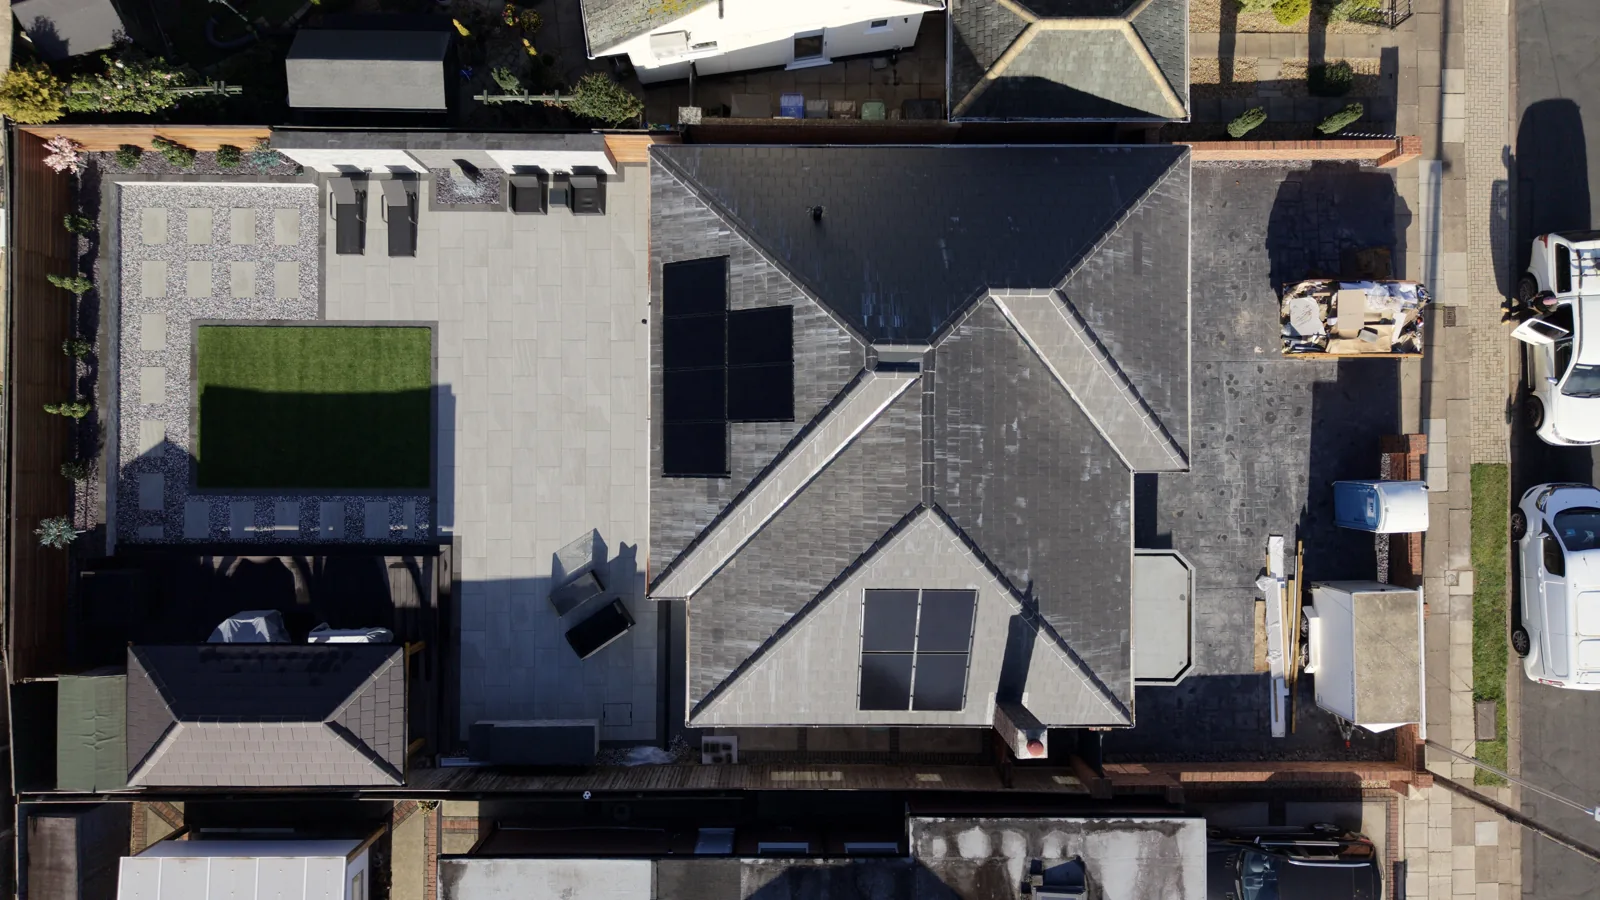
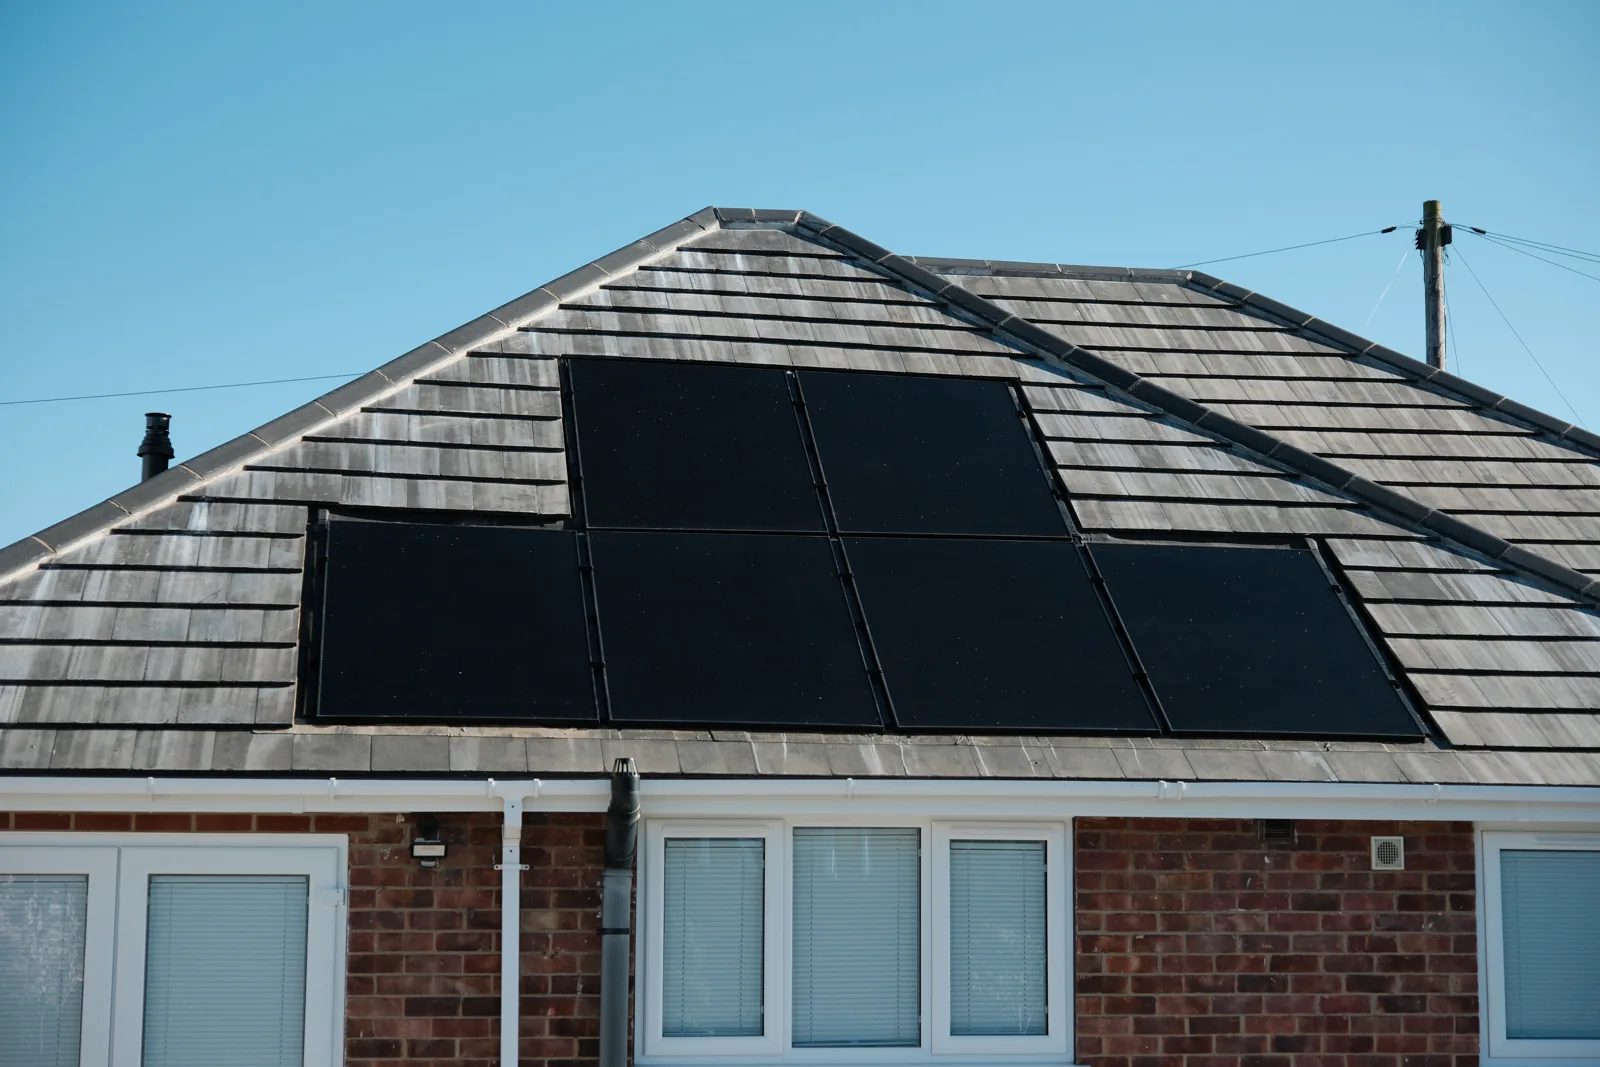
The roof was removed and the structure extended to accommodate the revised garage arrangement. Lee described the replacement as a hand-cut hipped roof; solar panels are visible in the photographs. The garden work included a patio, artificial lawn, oak gazebo and a water feature, bringing the outside space into the wider refurbishment.

Follow the work

See home extensions and complete property renovations, or read why the garage was rebuilt as part of this renovation. The photographs below were taken on 16 October 2026.

Tell LME about your property and request an initial site visit.

What we did

Replacement garage-side structure and new foundations
Connected master bedroom, dressing room and en-suite layout
Structural steelwork to connect the internal spaces
Hand-cut hipped roof and solar panels included in the wider project
Patio, artificial lawn, oak gazebo and water feature

Gallery

Wide view of the renovated bungalow, patio, artificial lawn and timber gazebo in Cleethorpes
Wide view of the renovated bungalow, patio, artificial lawn and timber gazebo. Photographed 16 October 2026.
Overhead view of the bungalow roof, solar panels, patio and garden layout in Cleethorpes
Overhead view of the bungalow roof, solar panels, patio and garden layout. Photographed 16 October 2026.
Bedroom during renovation with unfinished wall surfaces and a window above the radiator in Cleethorpes
Bedroom during renovation with unfinished wall surfaces and a window above the radiator. Photographed 16 October 2026.
Part-finished dressing room with fitted wardrobes and an open doorway in Cleethorpes
Part-finished dressing room with fitted wardrobes and an open doorway. Photographed 16 October 2026.
En-suite basin beneath an illuminated mirrored cabinet in Cleethorpes
En-suite basin beneath an illuminated mirrored cabinet. Photographed 16 October 2026.
Solar panels fitted to the rear tiled roof slope in Cleethorpes
Solar panels fitted to the rear tiled roof slope. Photographed 16 October 2026.
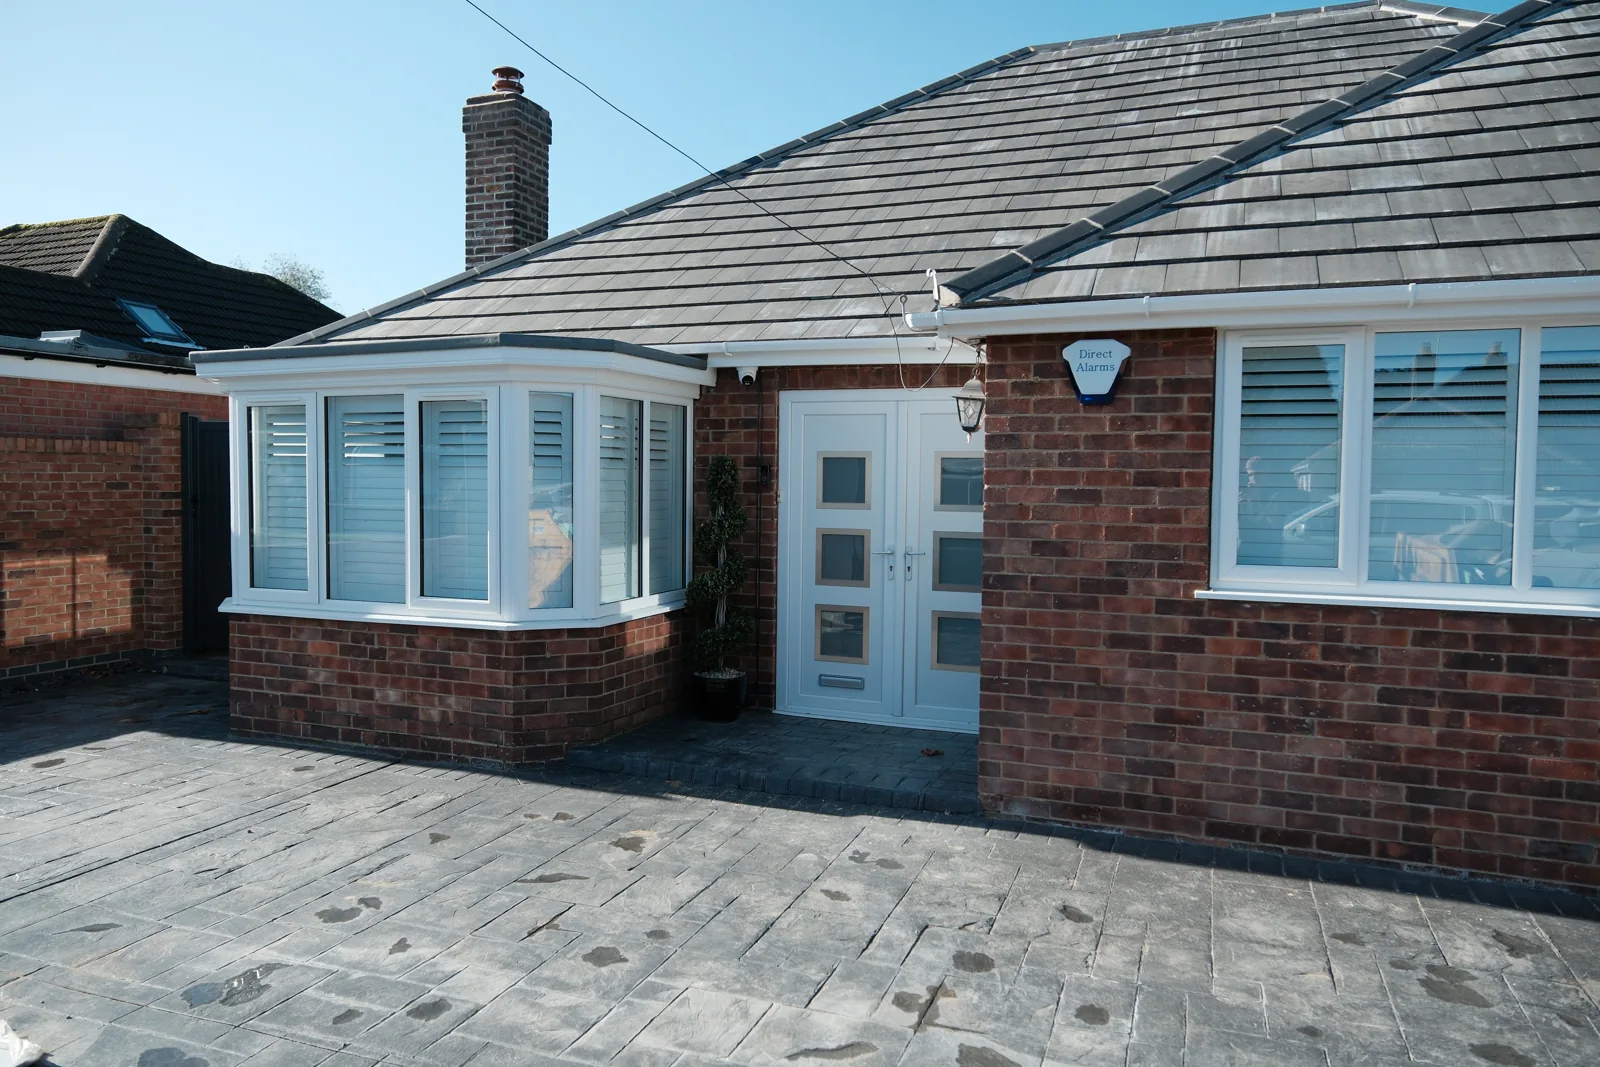
Front elevation of the brick bungalow with a projecting bay window in Cleethorpes
Front elevation of the brick bungalow with a projecting bay window. Photographed 16 October 2026.
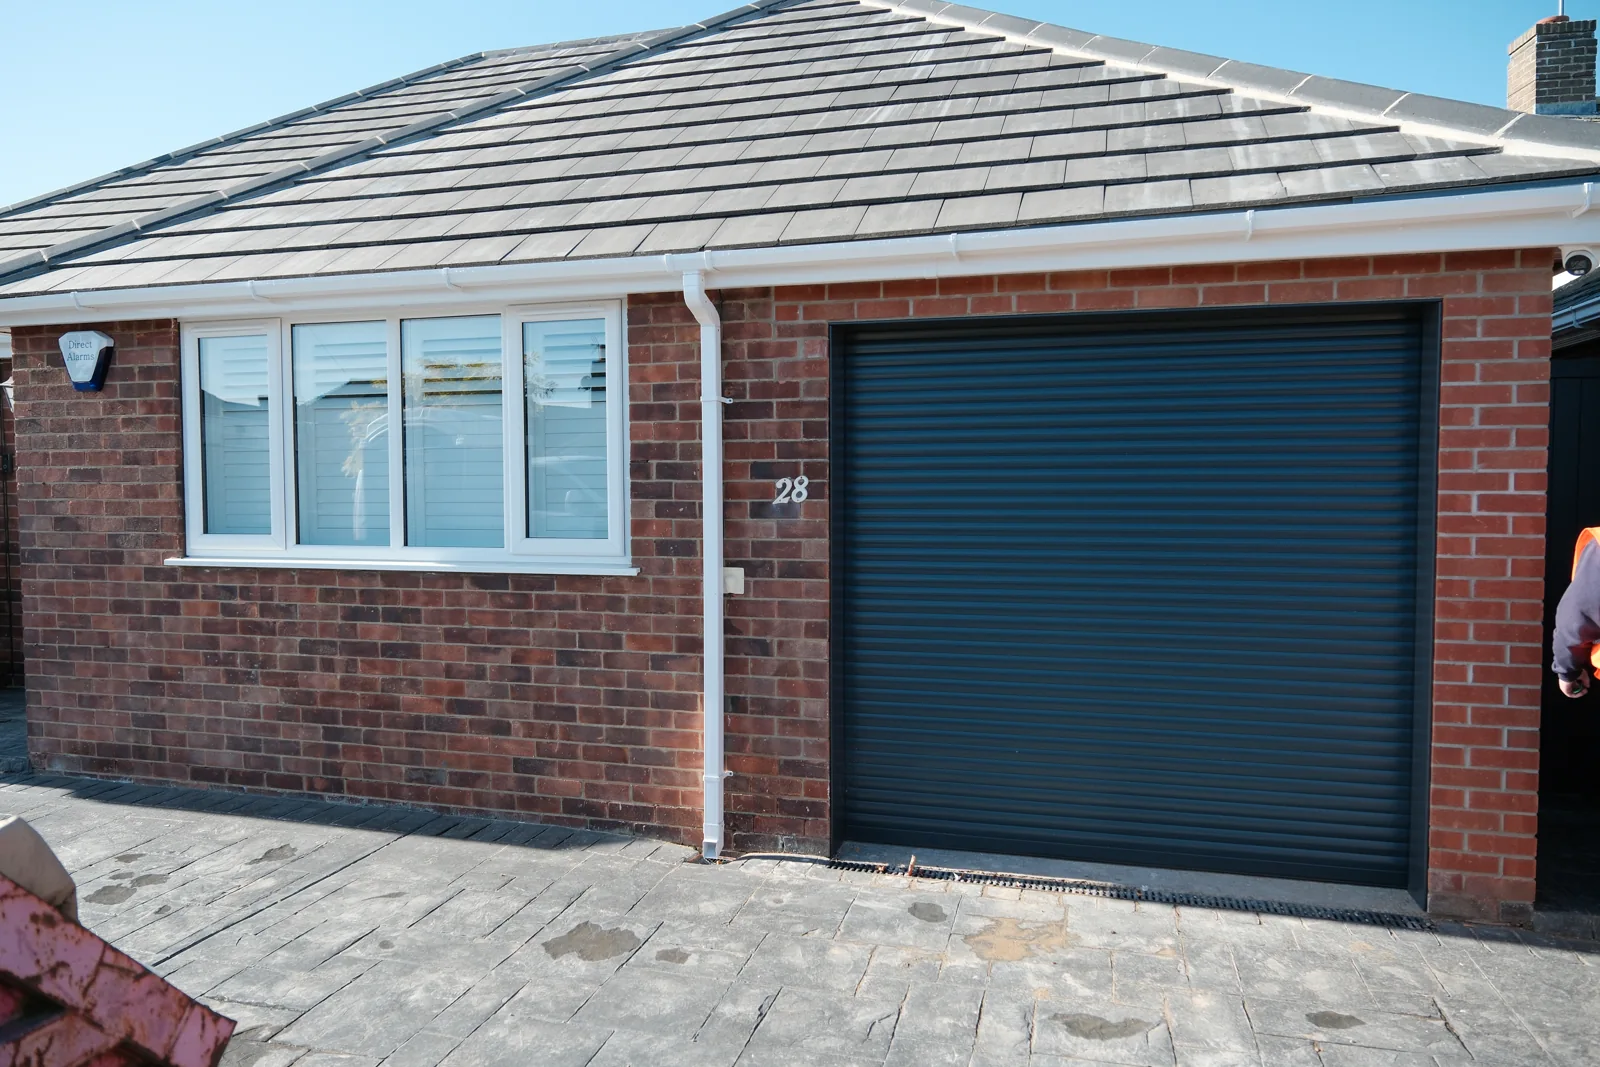
Retained garage frontage with a blue roller door beside the bungalow in Cleethorpes
Retained garage frontage with a blue roller door beside the bungalow. Photographed 16 October 2026.