Why We Rebuilt the Garage During a Cleethorpes Renovation
Lee explains the new foundations, rebuilt garage-side structure and steel openings behind this Cleethorpes bedroom and en-suite renovation.
A garage-side renovation can involve more than changing the room’s finishes. At the Cleethorpes property filmed on 16 October, Lee explained why the old garage structure was taken down and rebuilt as part of a larger reconfiguration of the home.
Creating the structure for the new layout
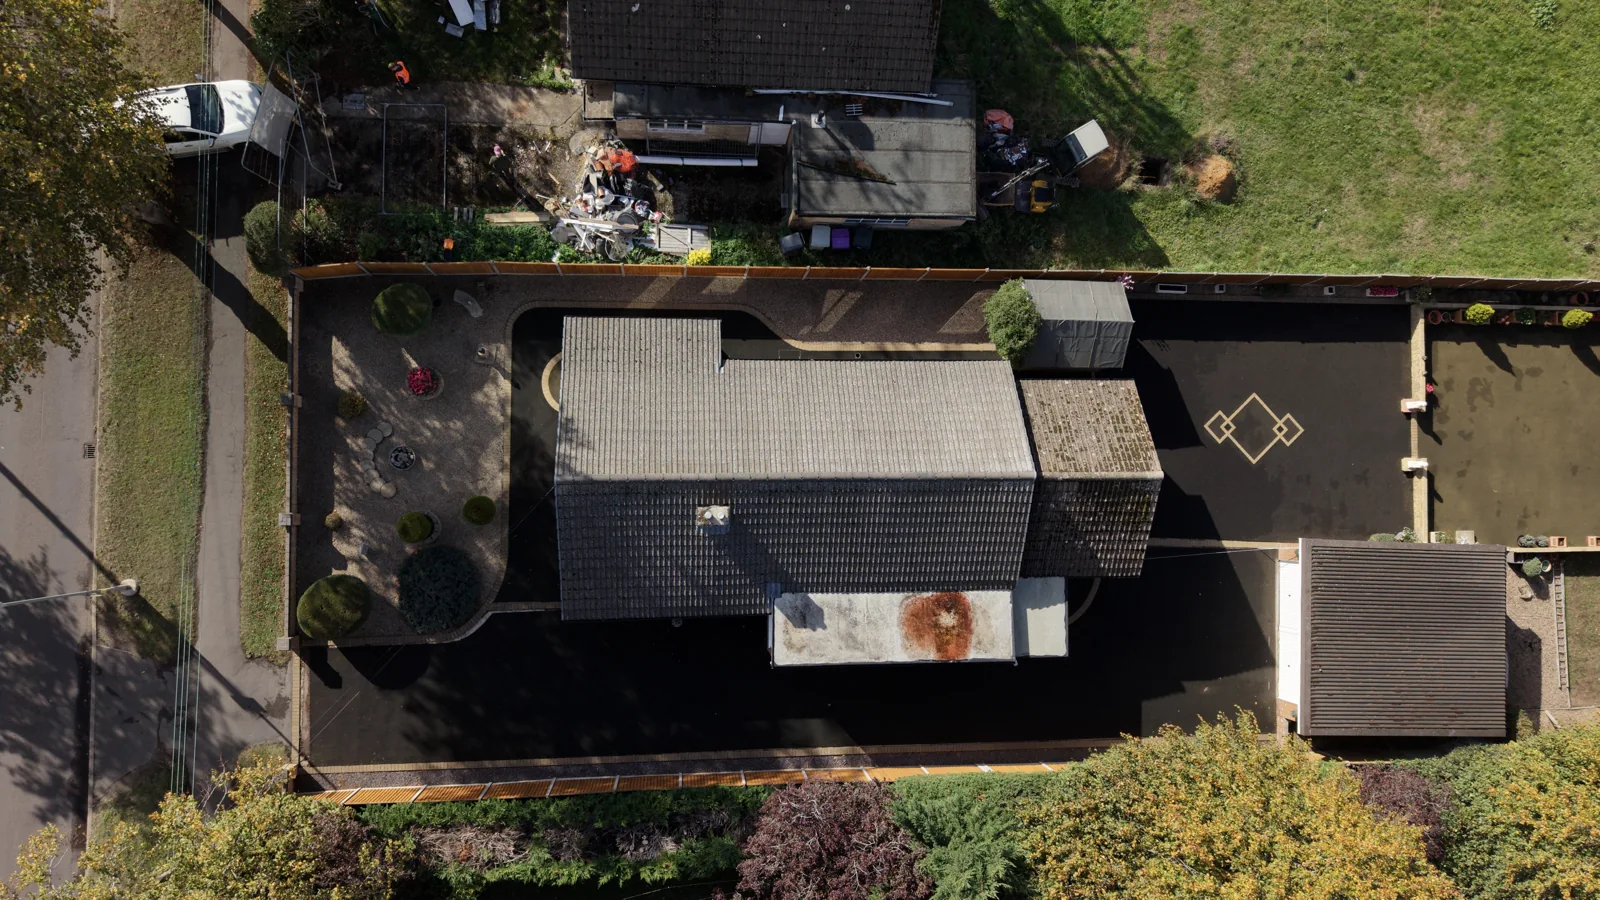
Lee described forming new foundations and cavity-wall construction with space for insulation. An area that had previously been a small courtyard was incorporated into the new arrangement. The aim was to connect the master bedroom, dressing room and en-suite, while keeping a useful garage storage area.
Linking rooms with structural openings
The layout required openings between existing and new areas. Lee described installing structural steels to connect those spaces. That distinction is useful when discussing a renovation: the room arrangement and the work needed to achieve it should be considered together, rather than treating a doorway as a purely decorative change.
Bringing the roof into the same project
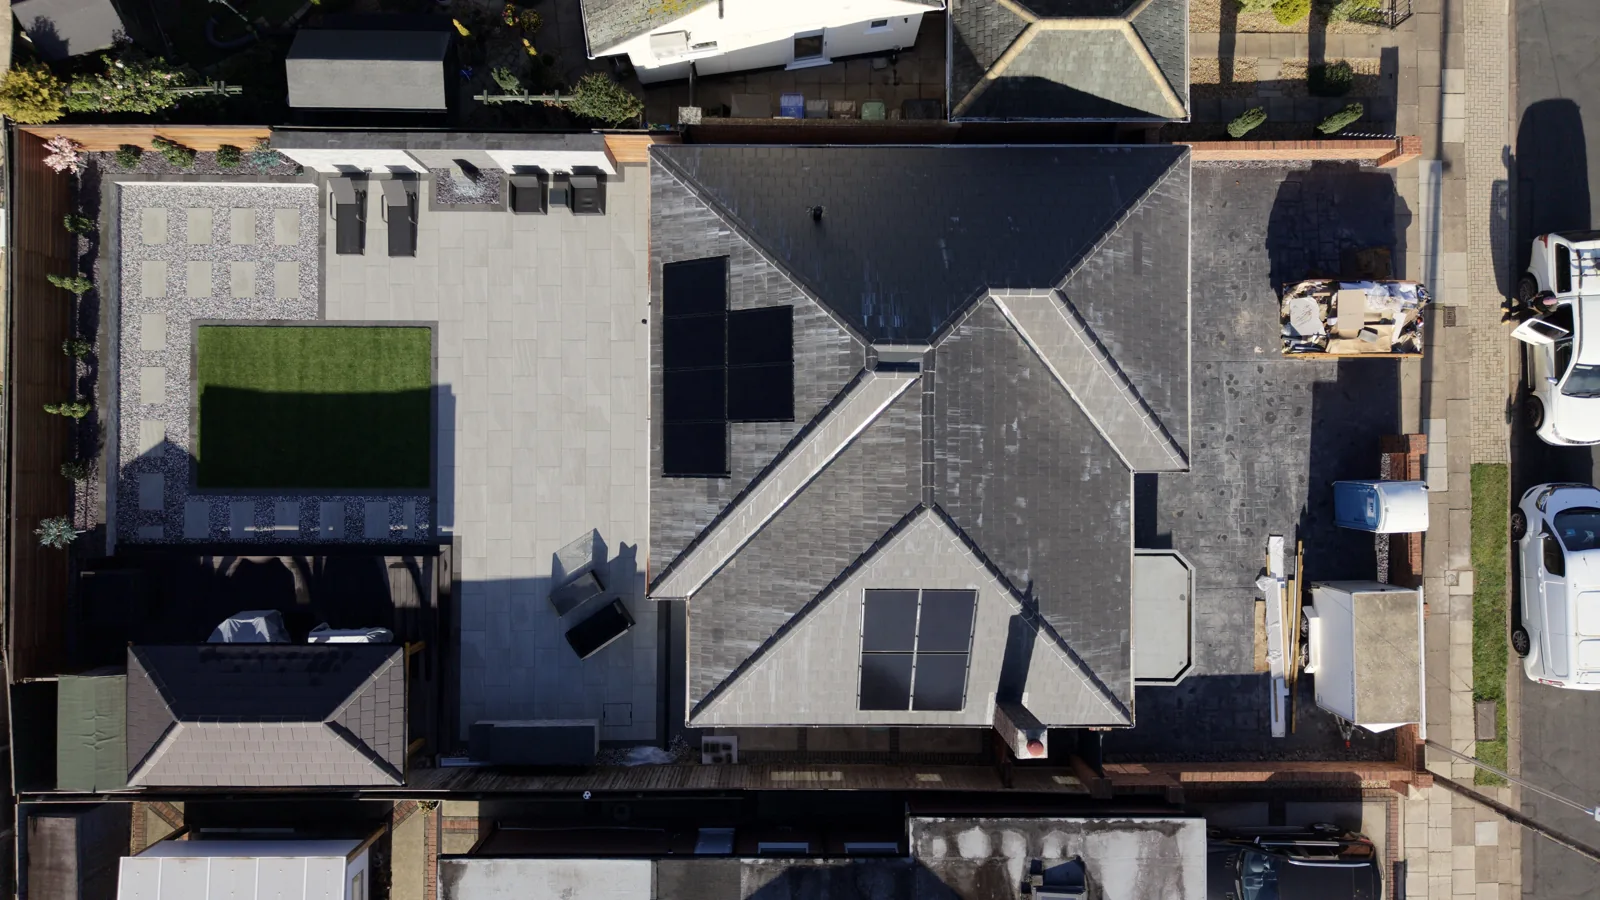
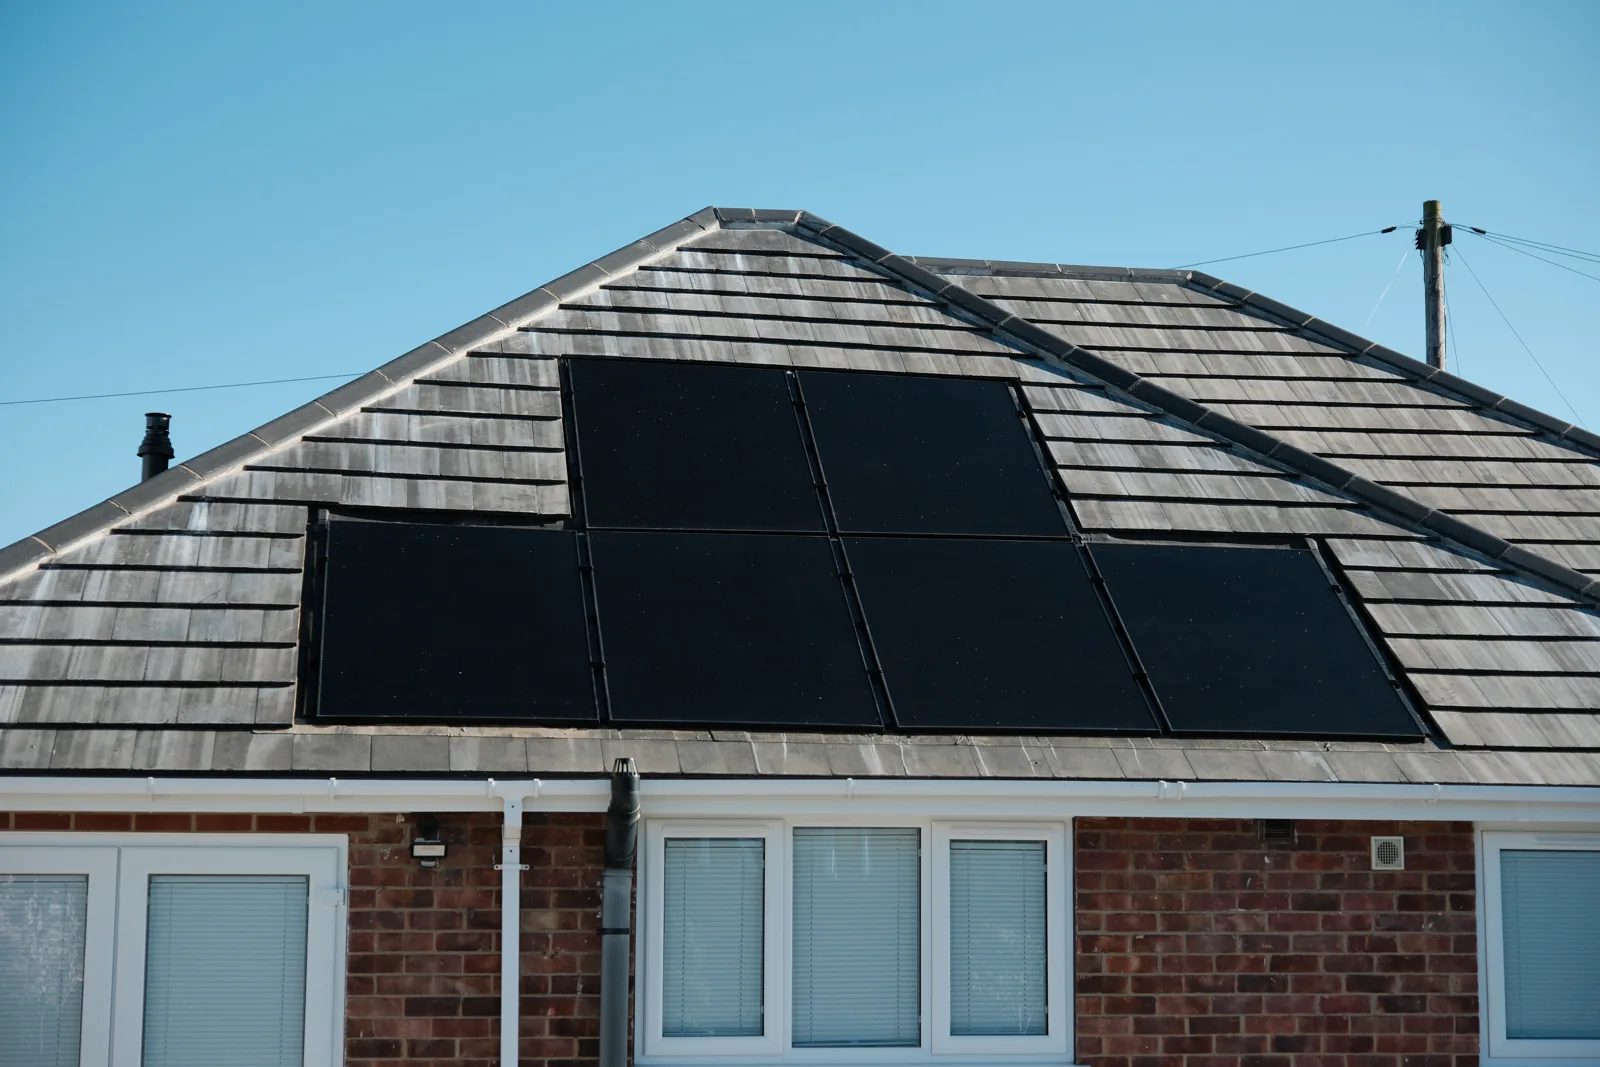
The existing roof was removed and the structure extended to accommodate the revised garage layout. Lee described a hand-cut hipped roof. The photographs show the new roof covering and solar panels, but this case study does not advertise a separate solar installation service.
The inside and outside at different stages
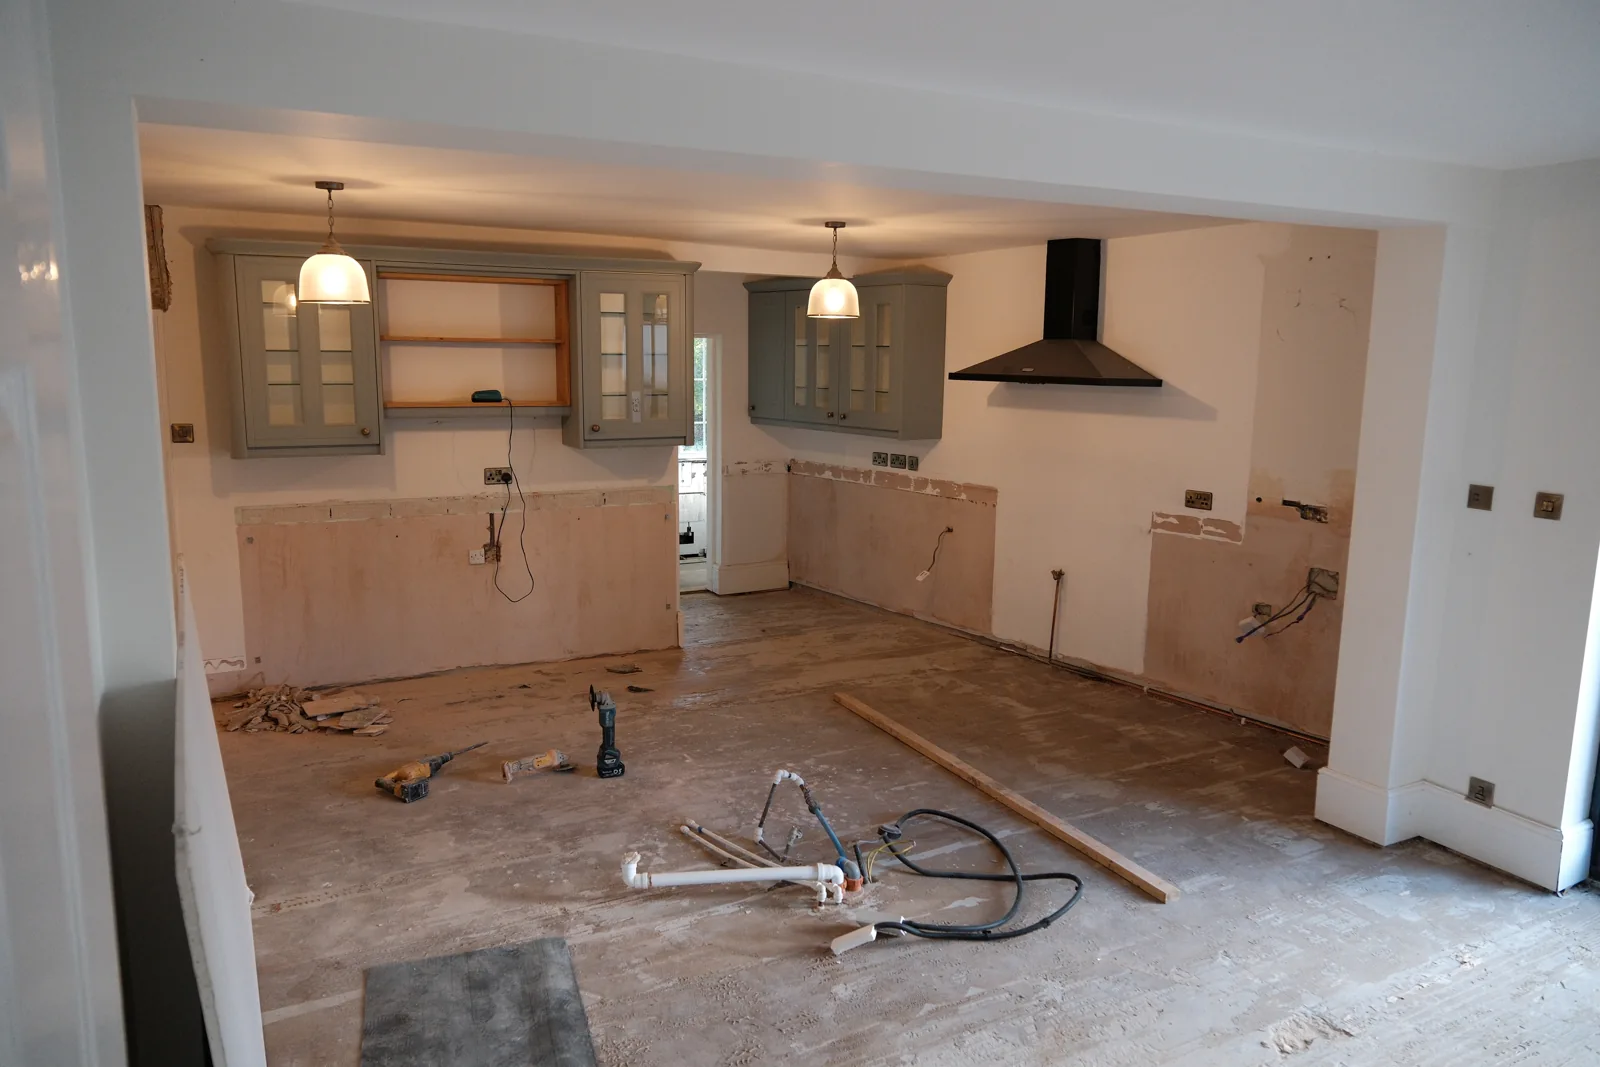
The patio, artificial lawn and oak gazebo give the garden a coordinated layout around the house. Inside, the 16 October photographs show fitted elements alongside unfinished surfaces in the bedroom and dressing-room areas. Showing those stages clearly is more useful than calling the whole property finished before every room is ready.
What to discuss on your own renovation
Explain which rooms should connect, how you want to use the garage and what you need to retain. An initial assessment can then consider whether the existing structure can be adapted or whether a more substantial rebuild needs to be designed.
See the Cleethorpes renovation gallery, home extension service and garage conversion options.
Tell LME about your property and request an initial site visit.
Find out more about our services across Lincolnshire — see our services →