:quality(80))
Kitchen Renovation in Sleaford
Project status
The stage shown in the supplied photographs. Completion has not been recorded.
A new kitchen within a characterful room
This kitchen renovation in Sleaford brings shaker-style cabinetry and practical worktop space into a room with exposed ceiling beams. The photographs follow the interior from prepared walls and flooring to the kitchen installation.
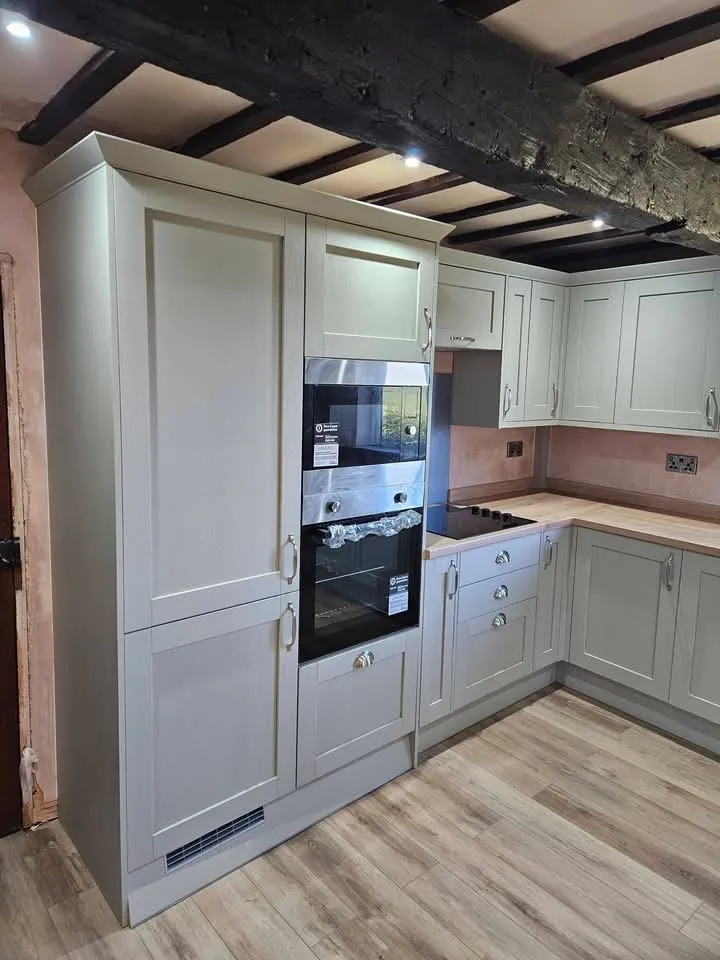
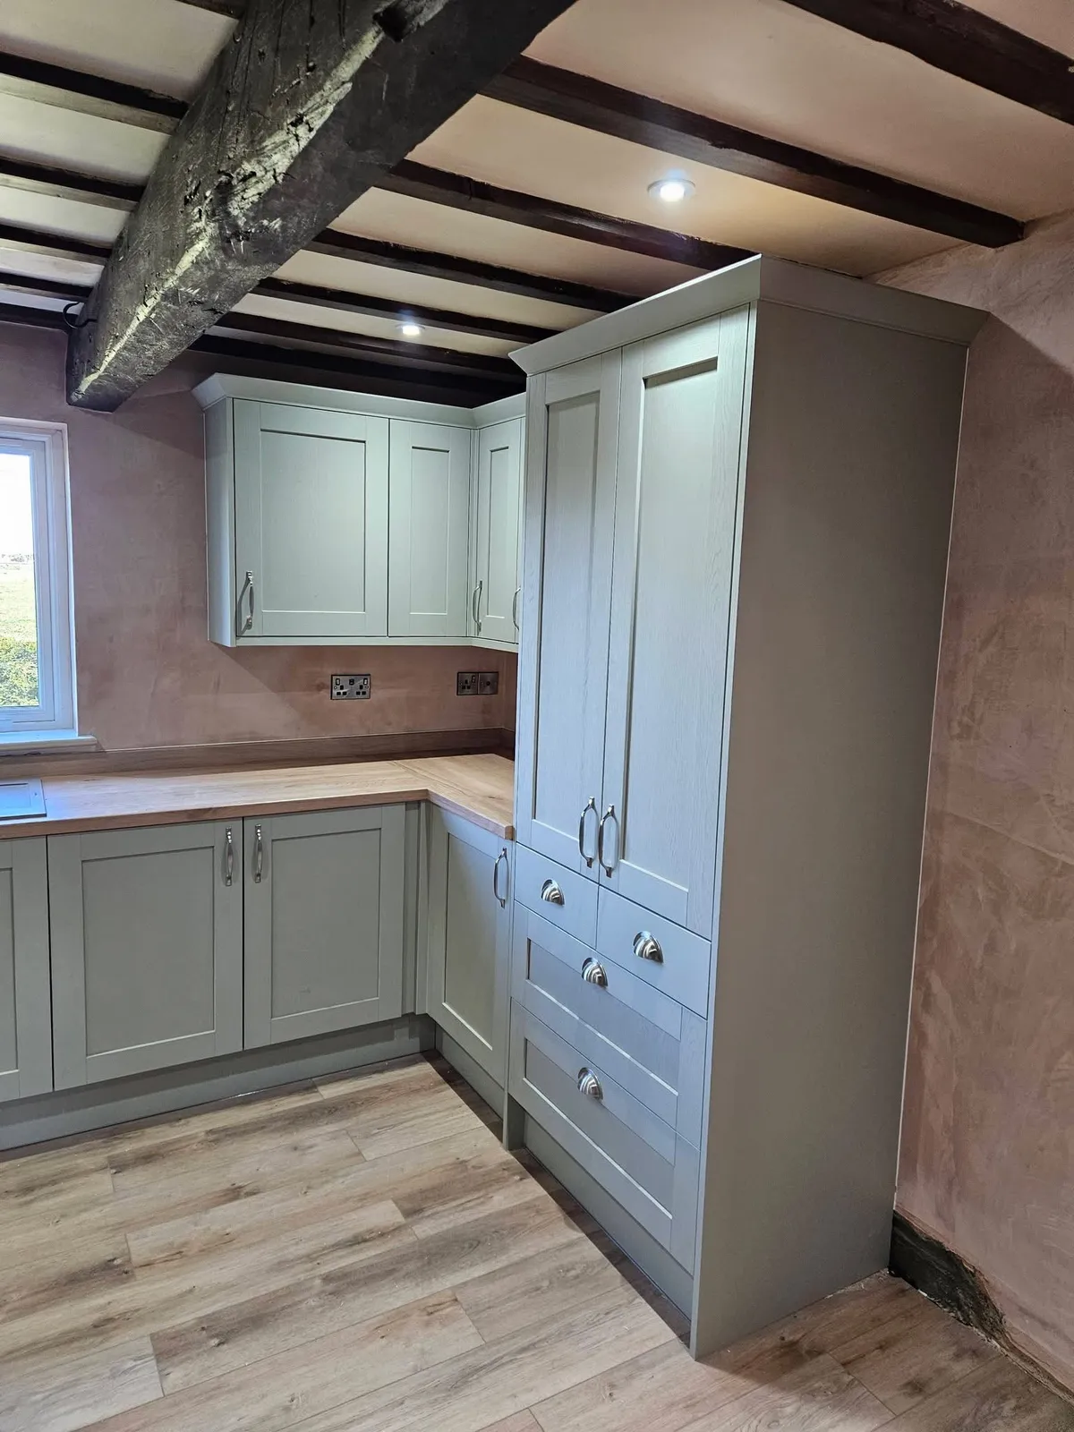
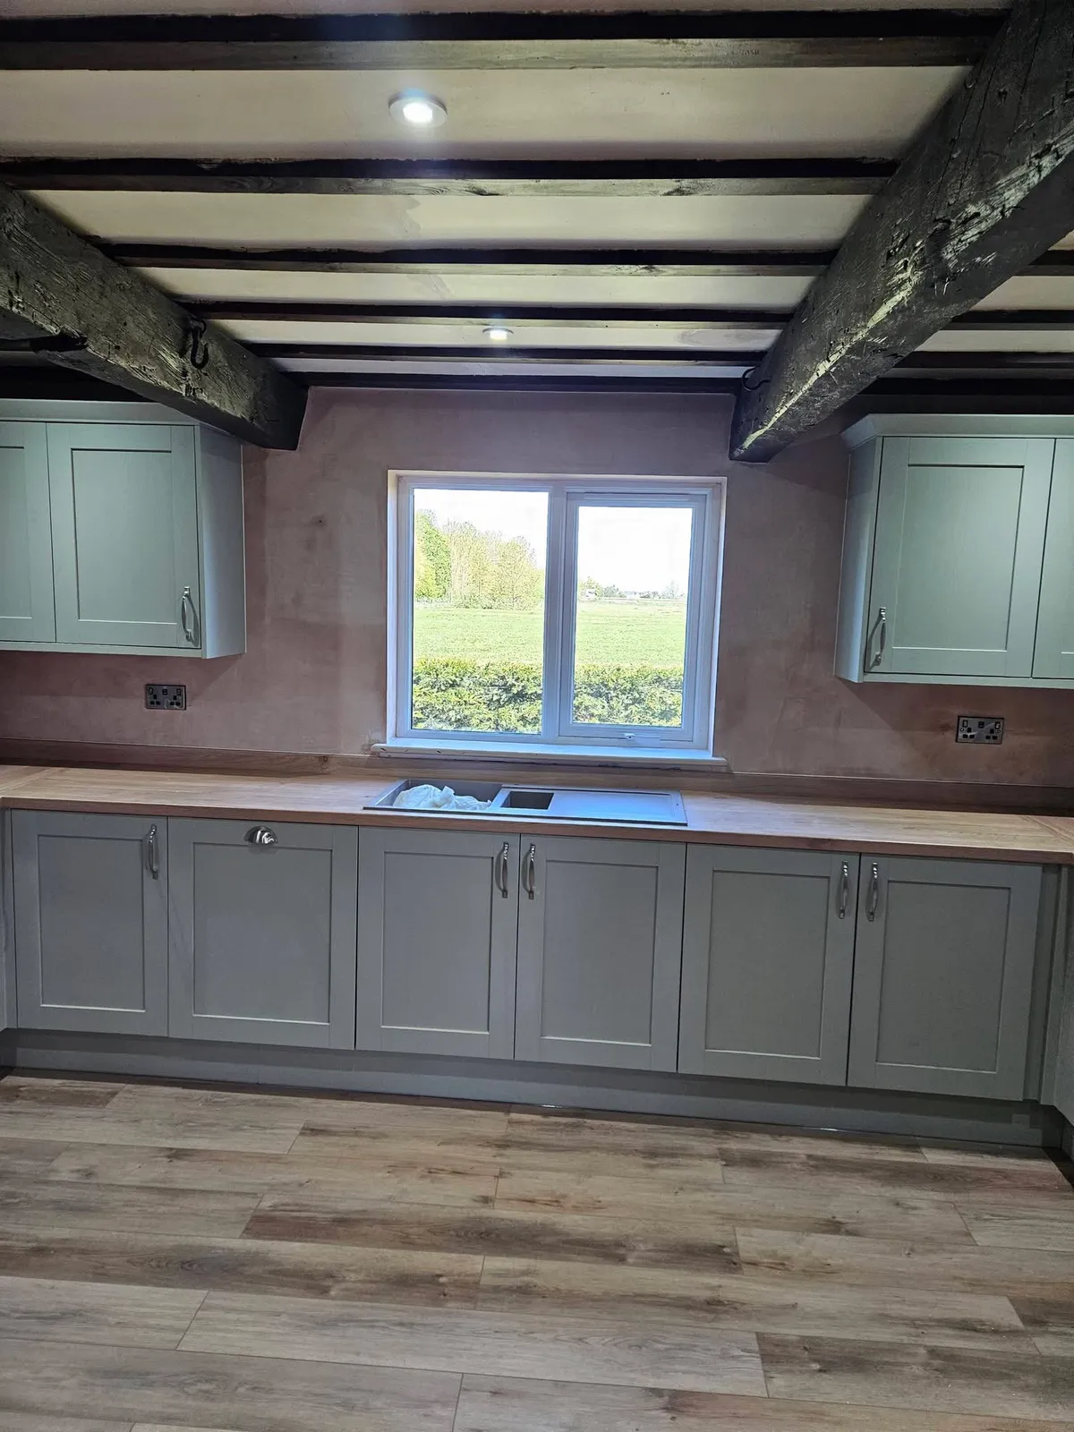
The pale cabinet fronts sit beneath the darker beams, with tall storage and built-in ovens grouped along one wall. A run of base units and worktop continues beneath the window, with further storage around the corner.
Preparation before the cabinets
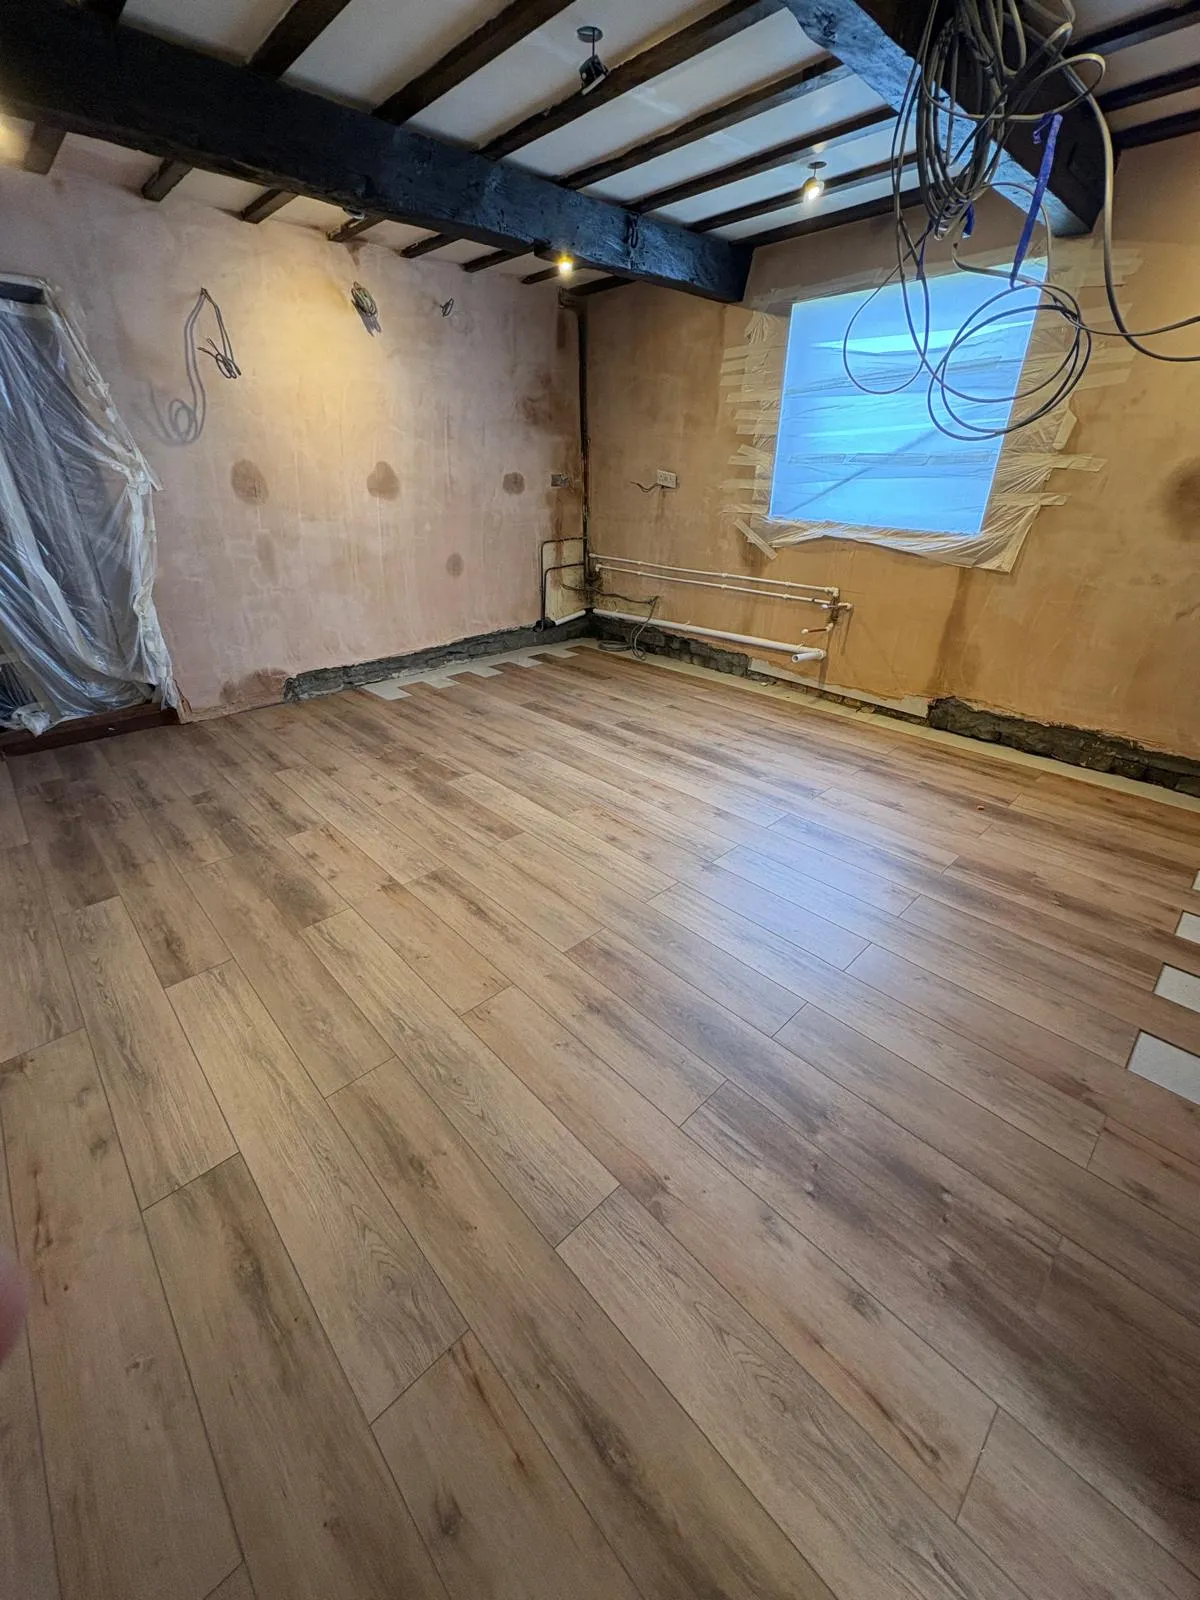
The earlier room photograph shows plastered walls, visible service routes and plank-pattern flooring before the kitchen units were in place. Seeing this stage alongside the installation makes it easier to understand how the room came together.
Installation details
The later photographs show the fitted cabinet layout, corner worktop, tall cupboards and oven housing. Plaster remains visible above the worktops, so this gallery records installation rather than a fully decorated handover.
Explore our kitchen and bathroom renovation service or read the preparation-to-installation story. For a wider refurbishment, see complete property renovations.
What we did
Project details
Gallery