:quality(80))
Property Renovation in Grantham
Project status
The stage shown in the supplied photographs. Completion has not been recorded.
Bringing the interior together
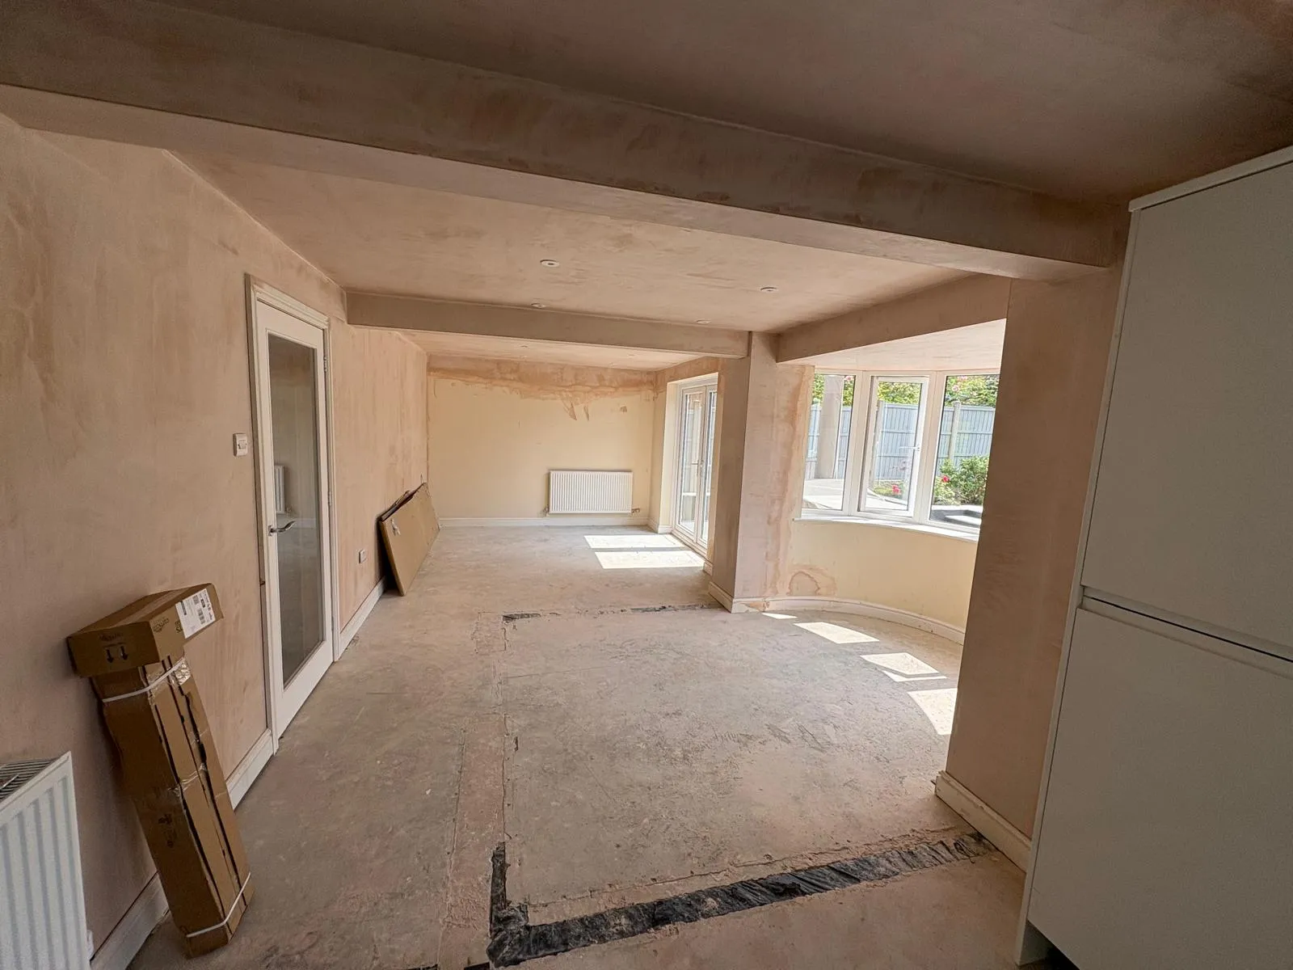
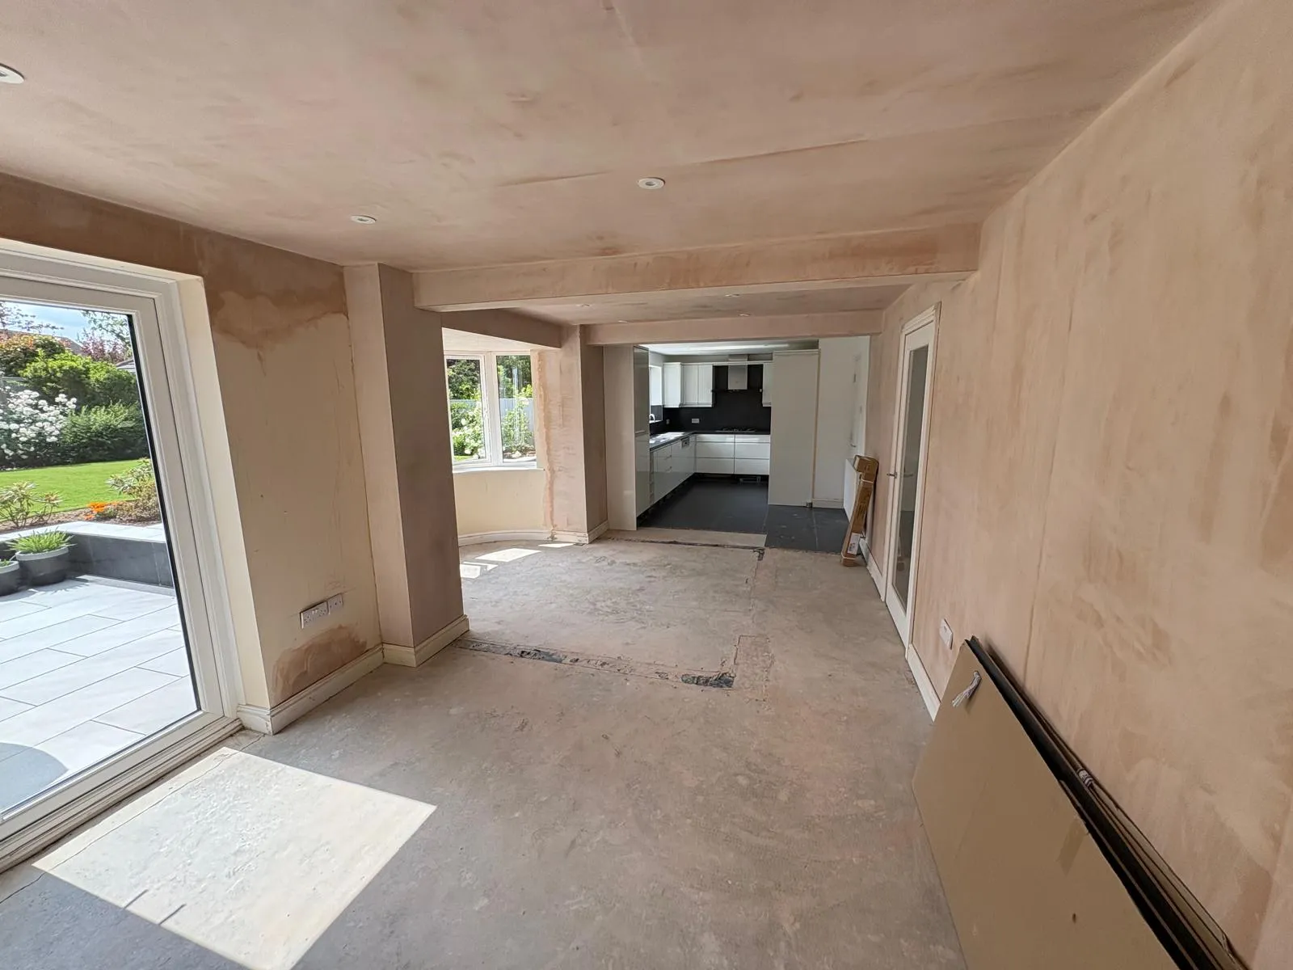
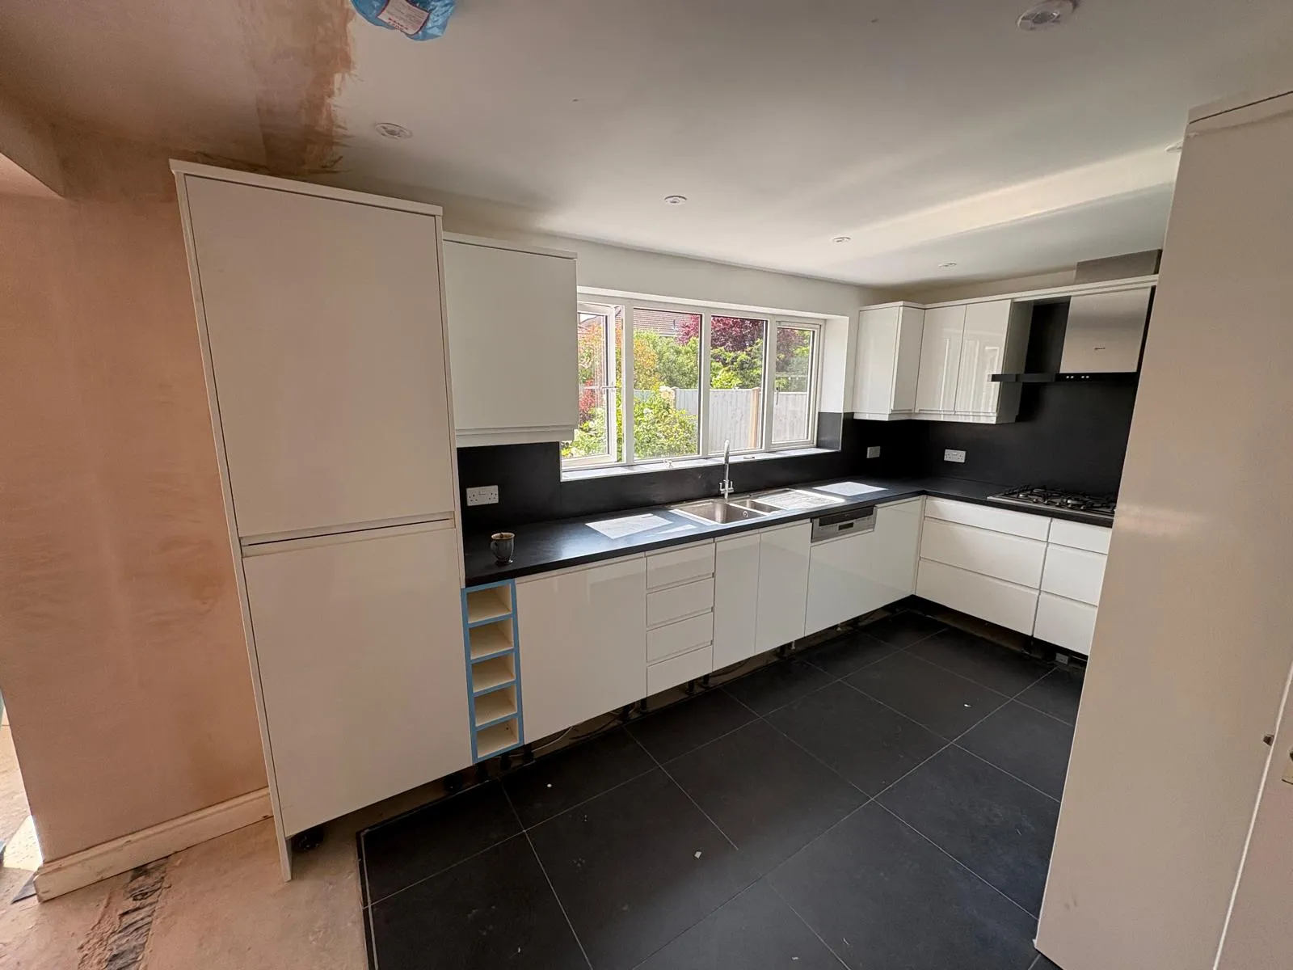
This property renovation in Grantham combines kitchen fit-out with work across the adjoining living spaces. The photographs show the relationship between the kitchen and the larger connected rooms, alongside the internal doors and plastered finishes.
Kitchen and living areas
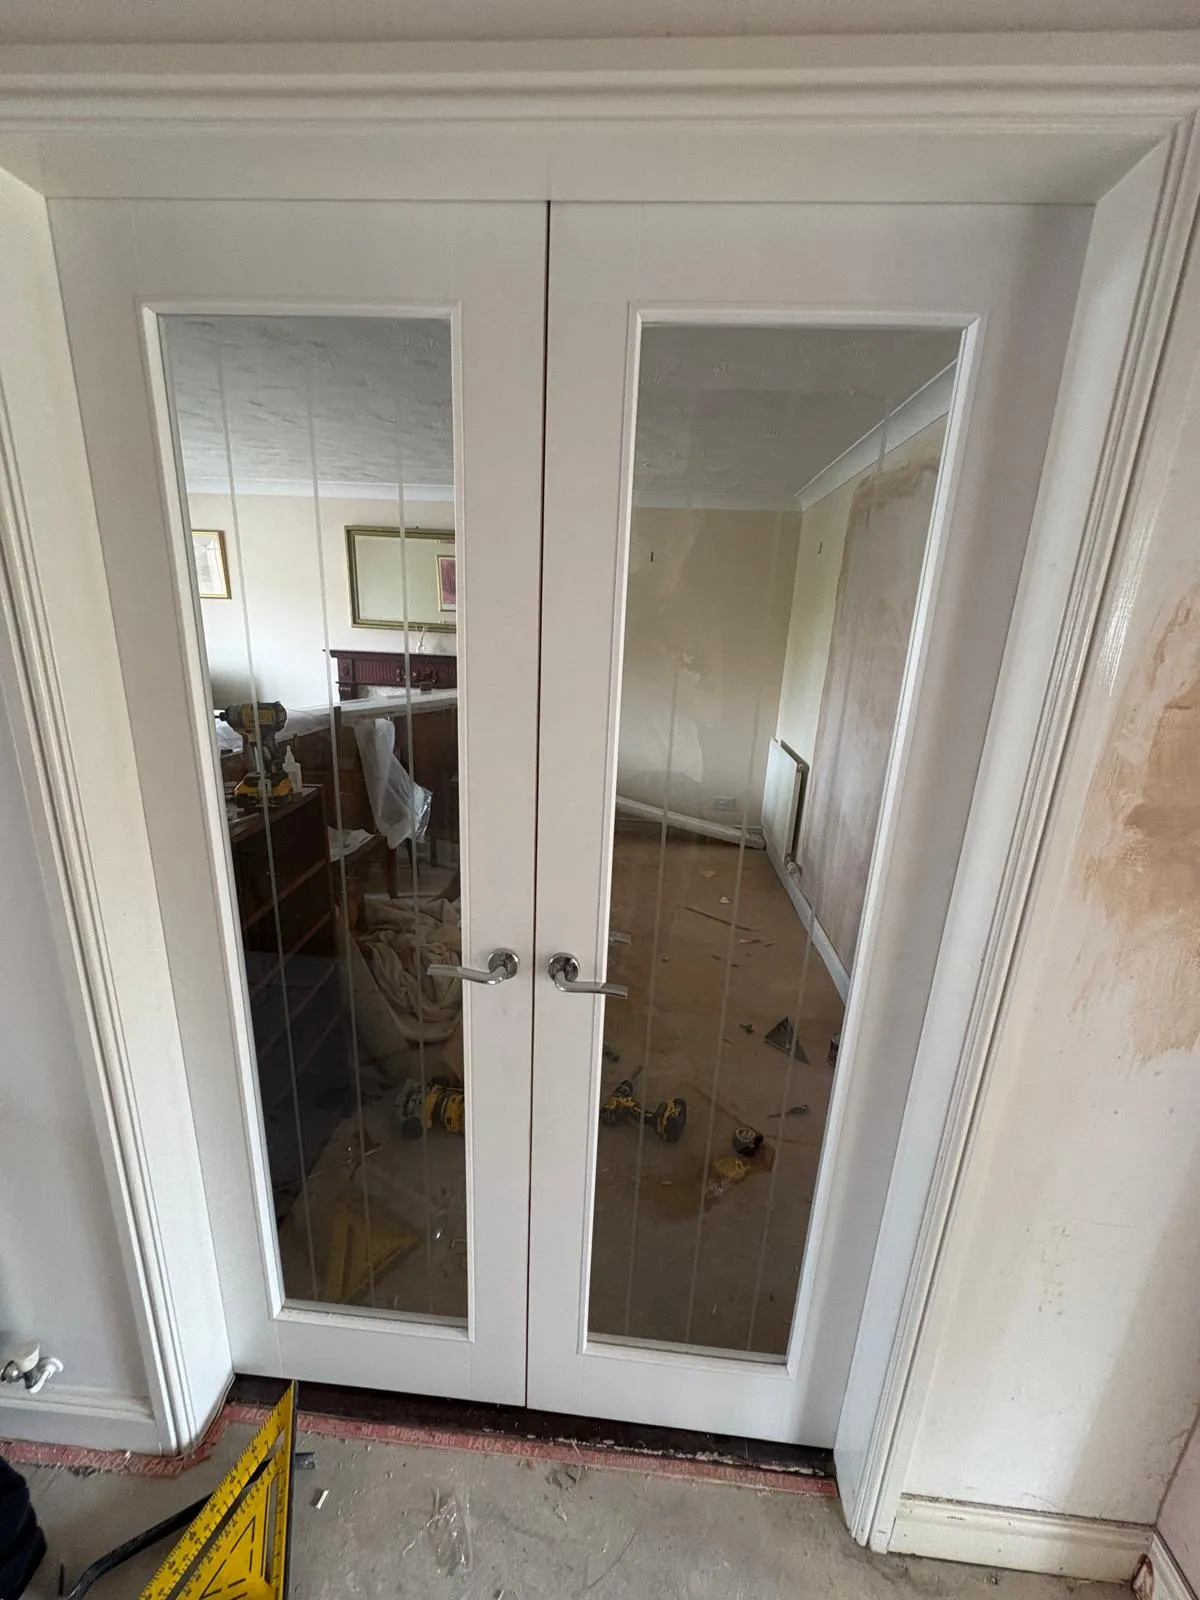
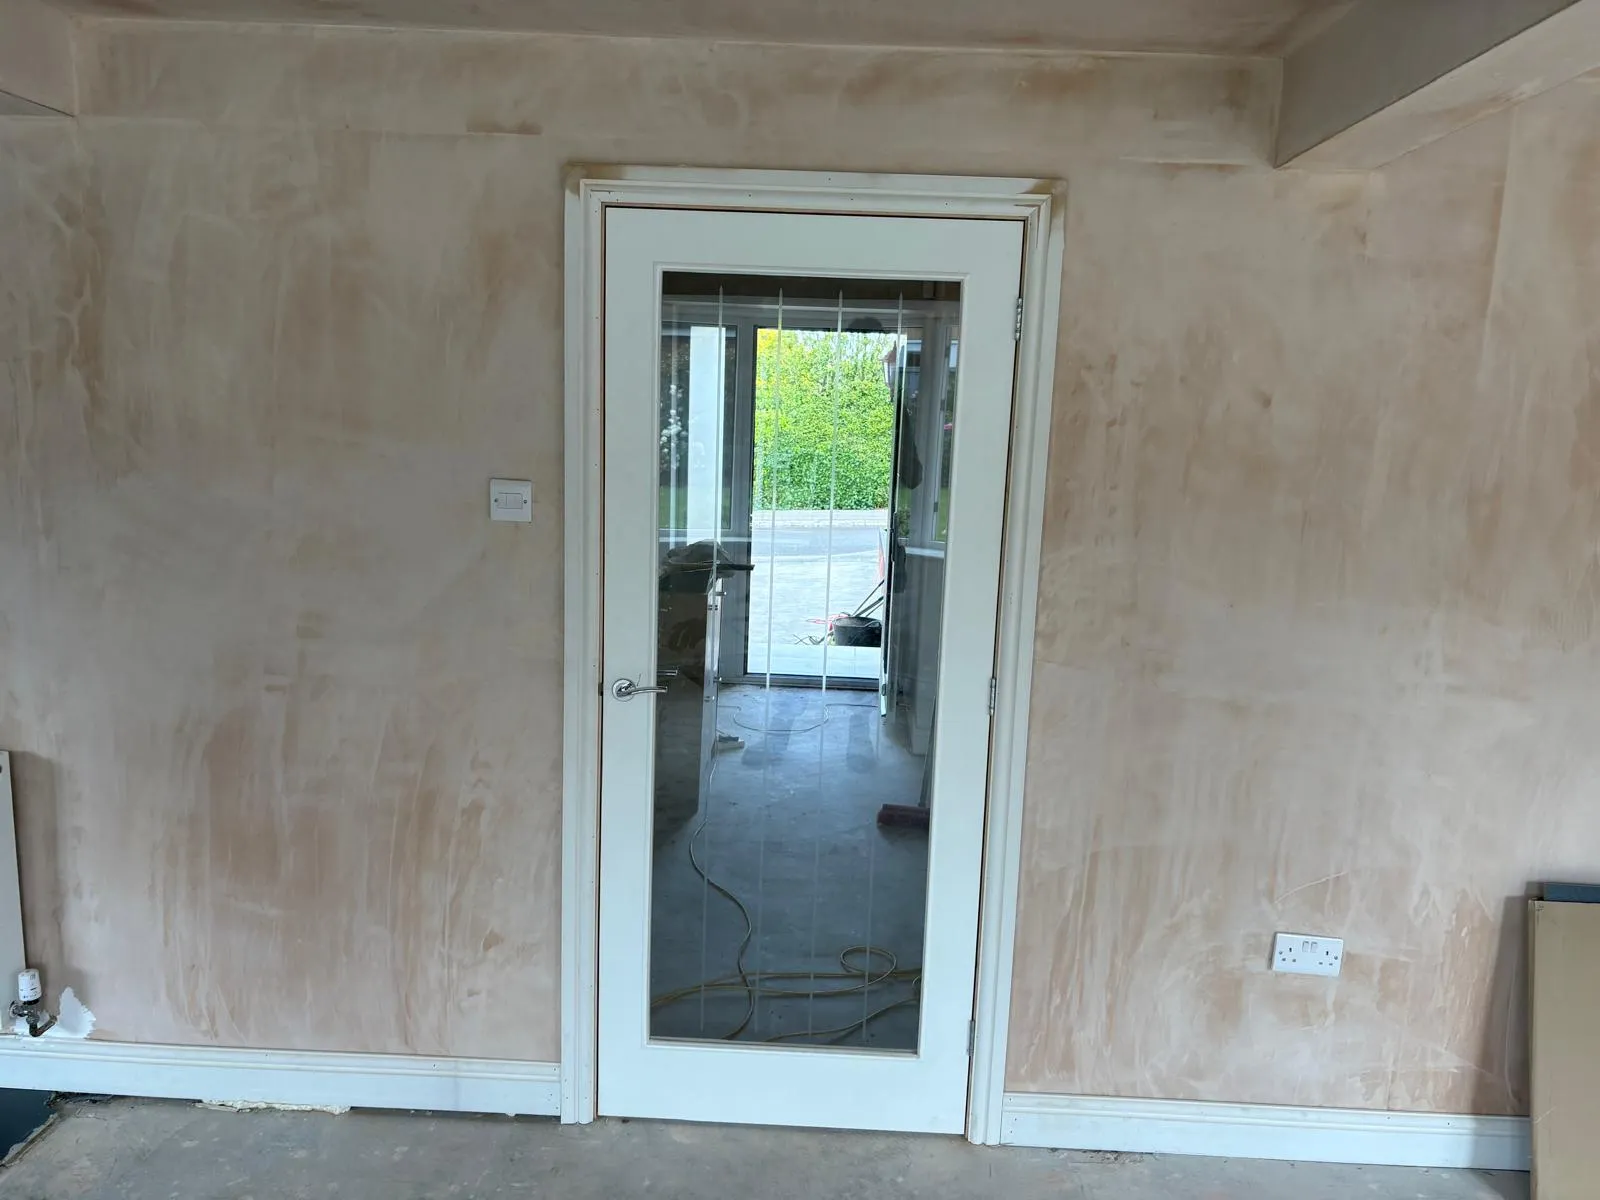
The kitchen has white cabinet fronts, dark worktops and a dark tiled floor. Beyond it, the living spaces are shown with fresh plaster to walls and ceilings and unfinished floor areas. Glazed internal doors feature in both single and double-door arrangements.
Finishing-stage photographs
The gallery records the interior while finishing work was still visible. It is a useful view of the renovation process, rather than a claim that every room was ready for handover at the time of photography.
Read about our complete property renovations and kitchen and bathroom renovations, or explore our Sleaford kitchen project for another interior example.
What we did
Project details
Gallery