Converting an Outbuilding into an Annex: What to Assess
Start with the intended use, existing structure and approvals. The Old School House conversion in South Kyme shows how those decisions connect.
An outbuilding can offer useful space, but turning it into an annex is more than choosing a kitchen and bathroom. The existing structure, proposed rooms and approval route need to be considered together before the build is priced and programmed.
Be clear about how the accommodation will be used
Explain who the space is for and how it will relate to the main home. A bedroom with shared facilities and a separate self-contained dwelling are different proposals. Describe the intended kitchen, bathroom, access and day-to-day use when discussing the plans with your designer and local planning authority.
Check the planning position for the actual proposal
Do not assume the rules for a garden shed cover an annex. The government’s householder permitted development guidance for England says the incidental purposes covered by Class E do not include primary living accommodation such as a bedroom, bathroom or kitchen, or separate self-contained accommodation. That is not a decision on every existing-building conversion: establish the route for your particular building, use and proposed work with the local planning authority.
Consider building regulations separately
Planning permission and building regulations are separate matters. Planning Portal’s outbuilding guidance makes clear that the small-building exemptions it describes exclude sleeping accommodation. Discuss the conversion with building control before work starts rather than relying on an exemption intended for a shed.
What can the existing building support?
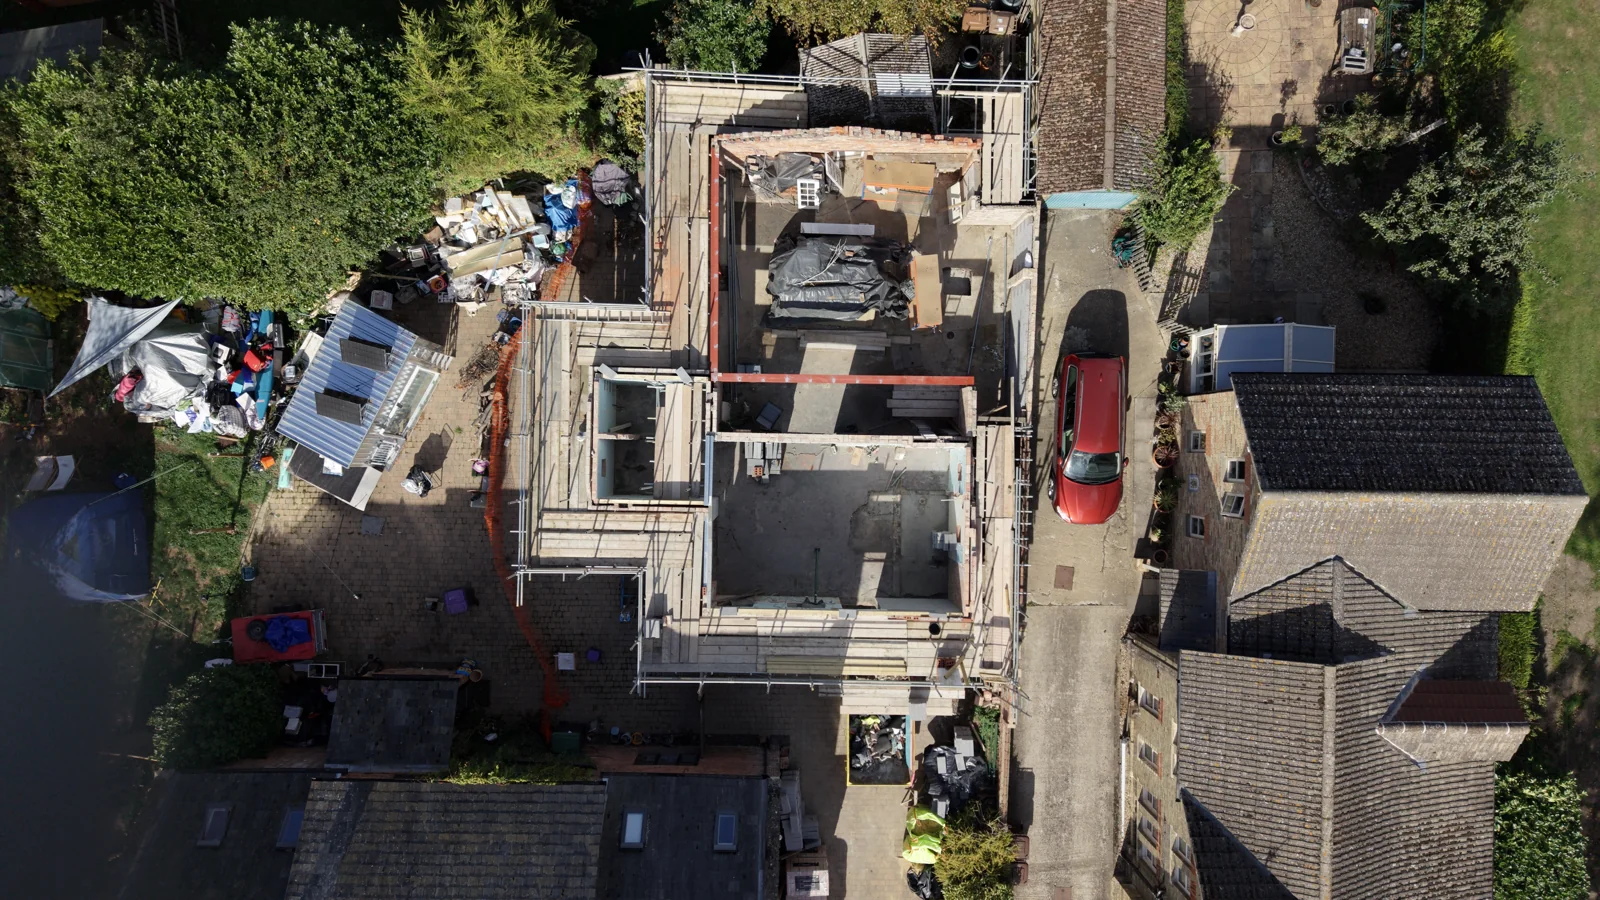
At the Old School House in South Kyme, the proposed layout combines an annex, double garage and separate storage or workshop space. Lee explains that the old tin and uninsulated concrete roofs were removed because they were unsuitable for the conversion. Steels and goalpost frames were installed ahead of the planned pitched roof.
That is one project’s solution, not a reason to replace every outbuilding roof. The structure needs assessing against what you want the building to become, including any new openings and changes to the roof or floor.
Plan the rooms alongside the services
The South Kyme annex is planned with a kitchen and living area, bedroom and en-suite, with patio doors opening outside. The wider work includes drainage, insulation and replacement floor construction. Those elements need to fit the room arrangement before the final finishes are chosen.
Decide what storage you still need
Using an outbuilding for accommodation does not necessarily mean using every part of it. At South Kyme, the double garage and separate storage remain part of the proposal. If you only need a utility room rather than living accommodation, our garage utility-room planning guide covers a different starting brief.
Prepare for an initial conversation
Bring photographs, any existing drawings, details of previous permissions and a description of the rooms you need. Explain which parts of the building you want to retain. LME can discuss the building work alongside the agreed design and approval requirements.
Explore complete property renovations and renovating older properties, or arrange a conversation about your outbuilding.