Converting a Garage into a Utility Room: What to Plan
Lee’s Bassingham update explains appliance layouts, service connections, insulation and storage when planning a garage utility room.

Moving bulky appliances out of the kitchen can change how a home works without changing every room. In his 16 October Bassingham update, Lee described a garage conversion planned to create a utility room next door to a bungalow renovation LME was finishing.
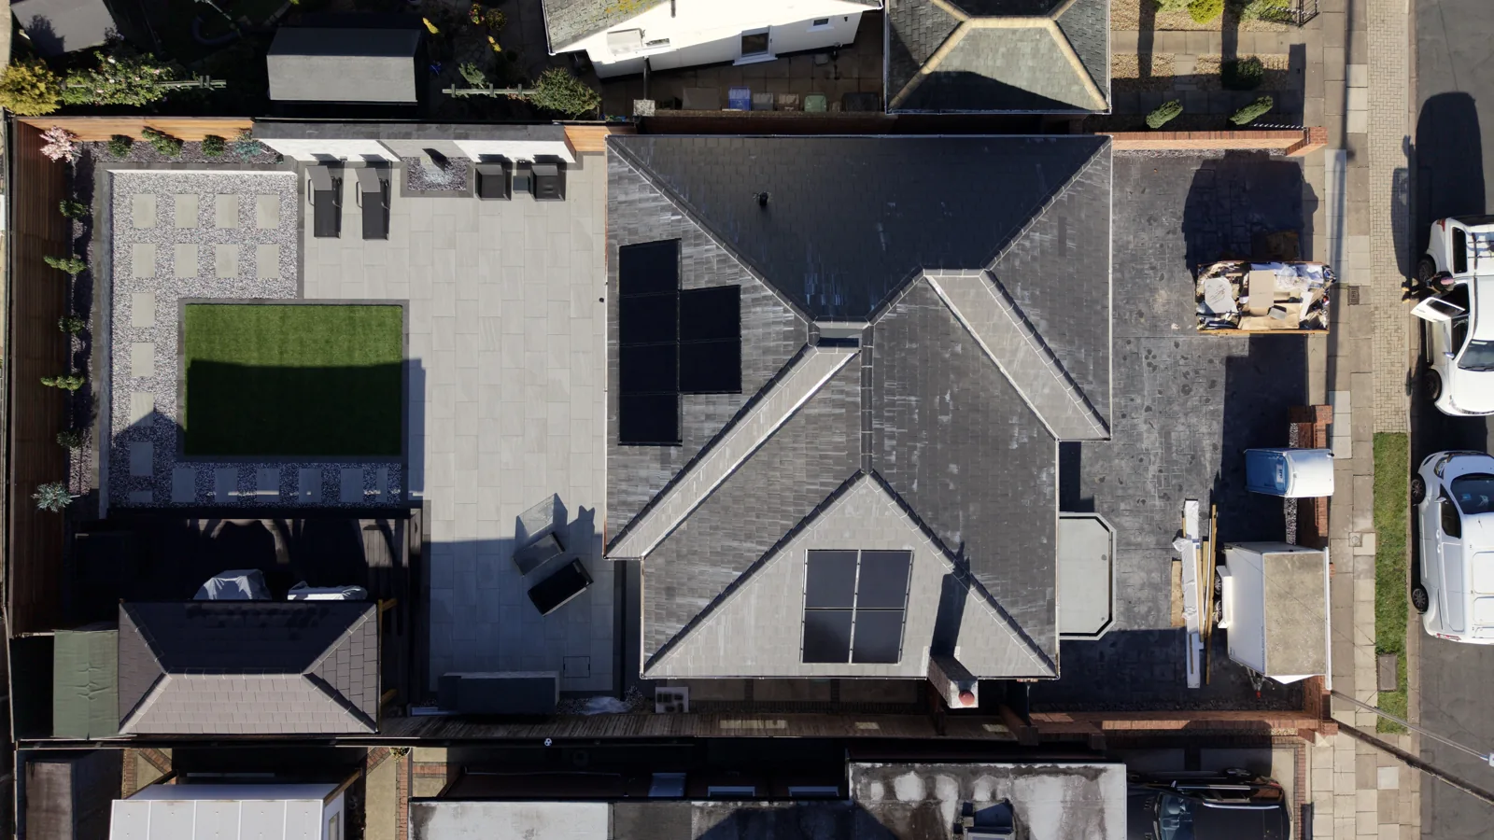
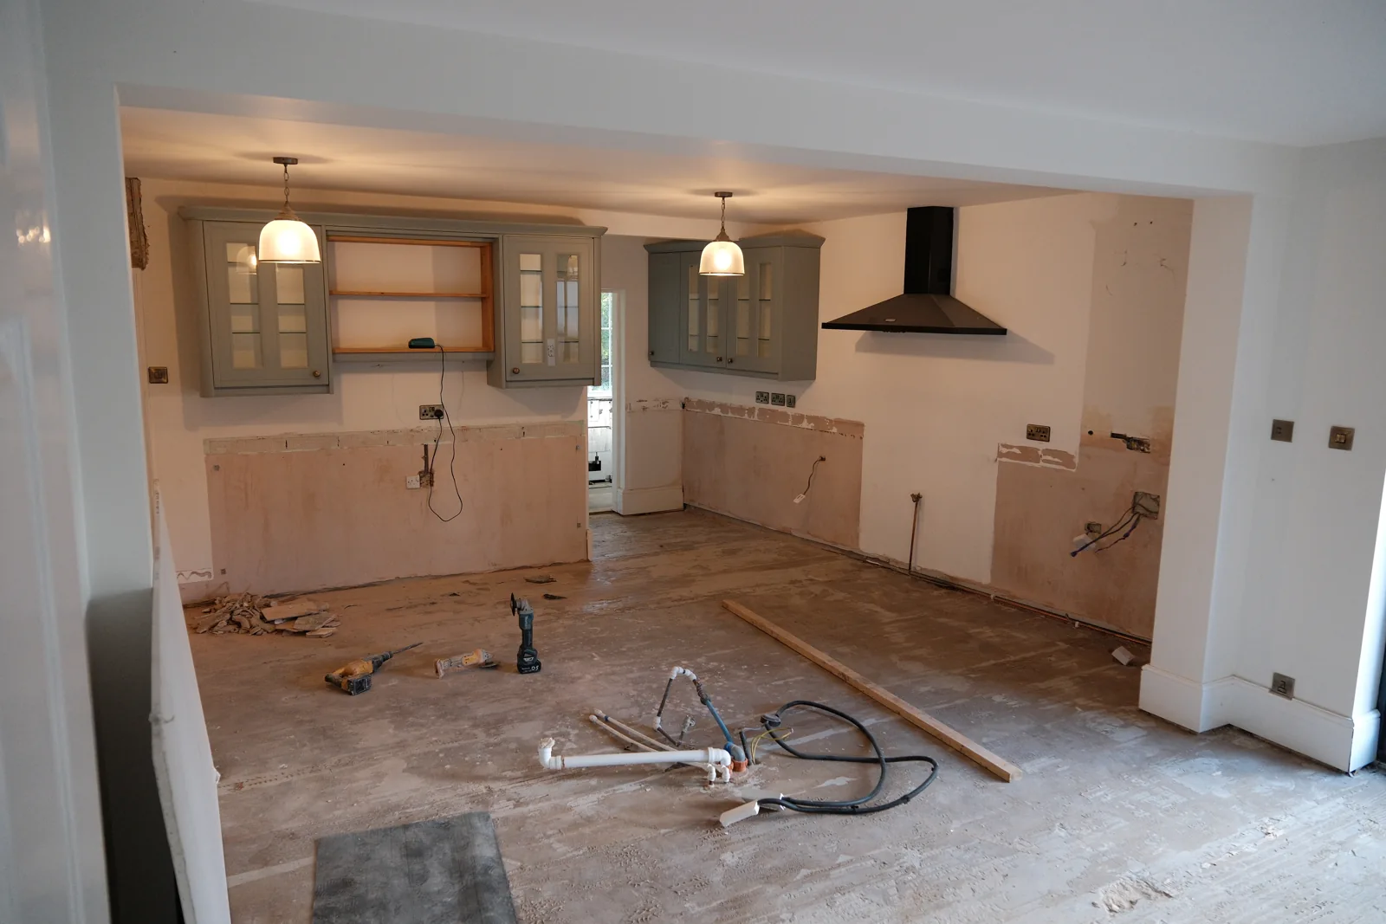
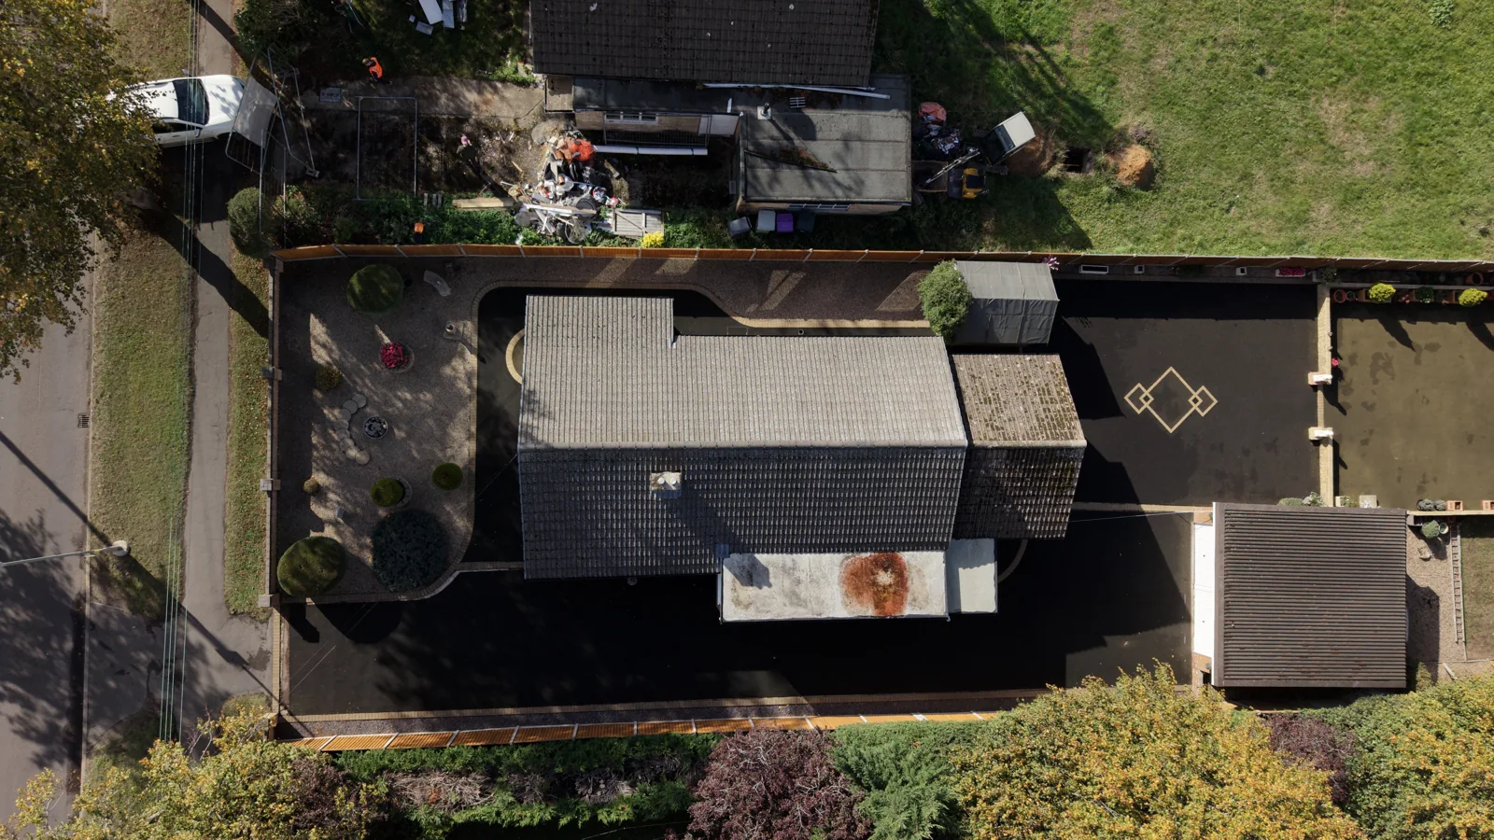
The customers wanted space for a washing machine, tumble dryer and fridge freezer. The conversion was still a proposed project in this update. The banner provides general building context; it is not a photograph of that garage.
Start with the appliance layout
Lee’s team had mapped out where each appliance would sit before the first-fix work. That matters because the layout determines the service connections that need to be accommodated. A useful brief includes the appliances you already own, anything you intend to replace and the space needed to use them comfortably.
Plan drainage and electrical work together
The Bassingham proposal included new drainage and electrical first fix to suit the appliance positions. Those connections are part of the conversion scope, rather than details to leave until units are fitted. Discuss the proposed routes and existing services with the team before committing to a final arrangement.
Make the garage suitable for its new use
Lee described insulated floors, walls and ventilation, with a suspended ceiling to reduce the existing height. These were the proposed adaptations to this garage. The right build-up for another property depends on its construction, levels and intended use, so a similar room does not automatically mean an identical specification.
Keep useful storage
The plan retained a front storage area behind a block partition. If you still need room for tools, bikes or garden equipment, include that in the first conversation. Separating the areas can make the new utility room more useful without losing all the practical storage the garage provided.
A clear starting brief
Bring the room’s intended use, the appliance list, your location and any existing drawings to the discussion. Lee’s wider point was about making better use of space that is underused by its owner; whether that is the right choice for you depends on how you use your garage today.
Explore garage conversions in Sleaford and Lincolnshire and kitchen renovation work. The nearby Bassingham bungalow renovation is a separate completed project.
Tell LME about your property and request an initial site visit.
Find out more about our services across Lincolnshire — see our services →