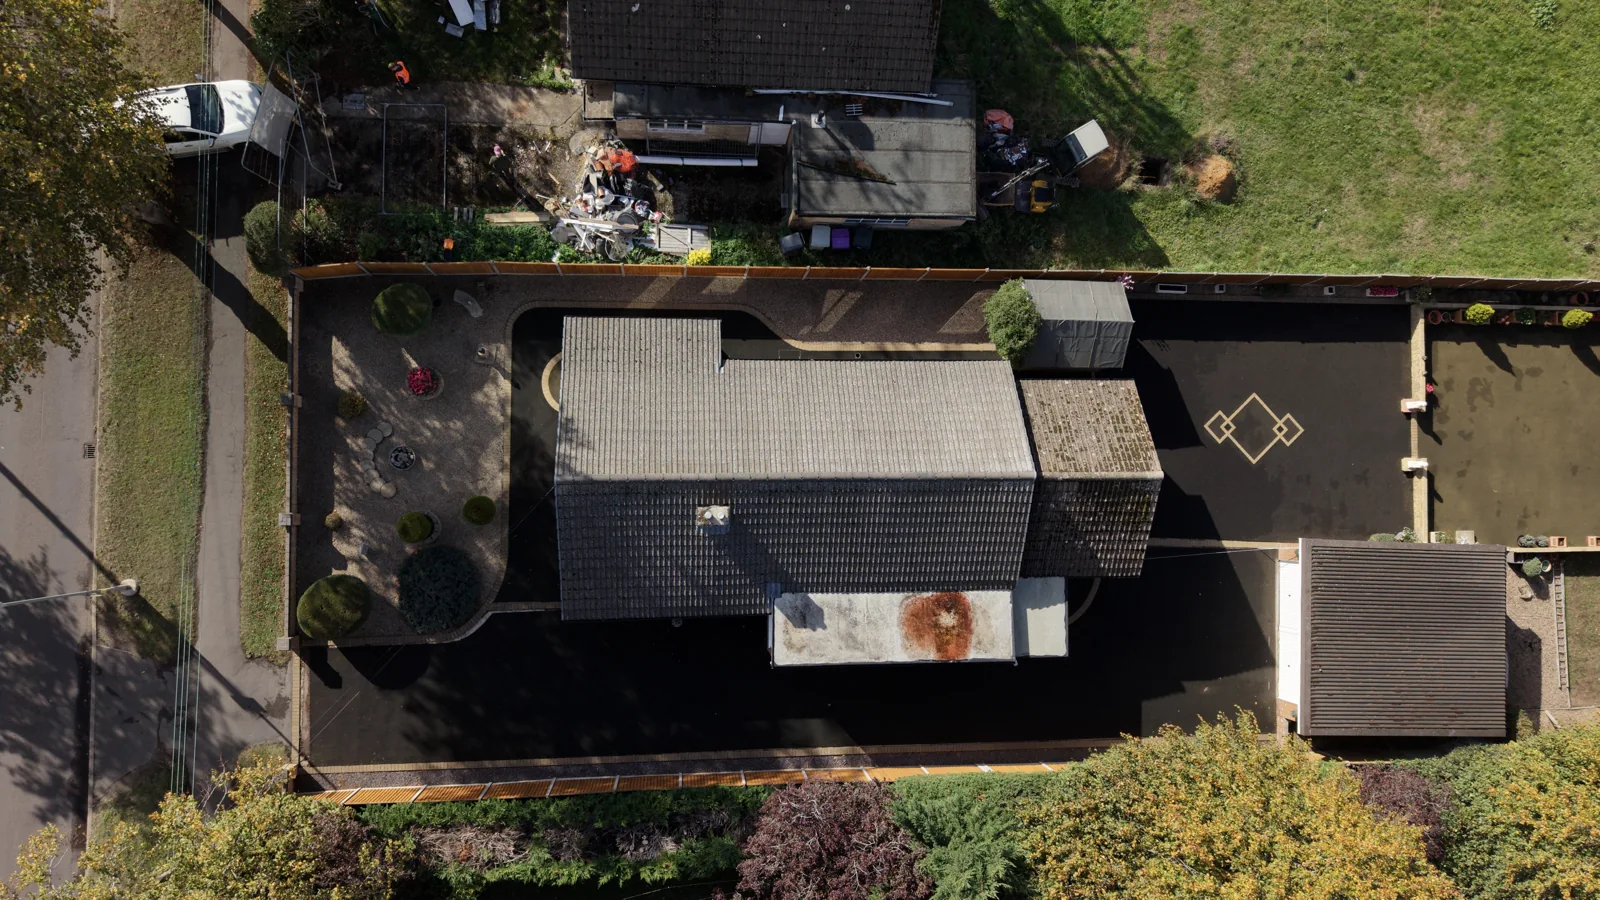
Inside the Subsidence-Related Repairs at a Spilsby Home
Lee’s walkthrough follows strip-out, crack repairs and issues uncovered behind finishes during a subsidence-related repair project in Spilsby.
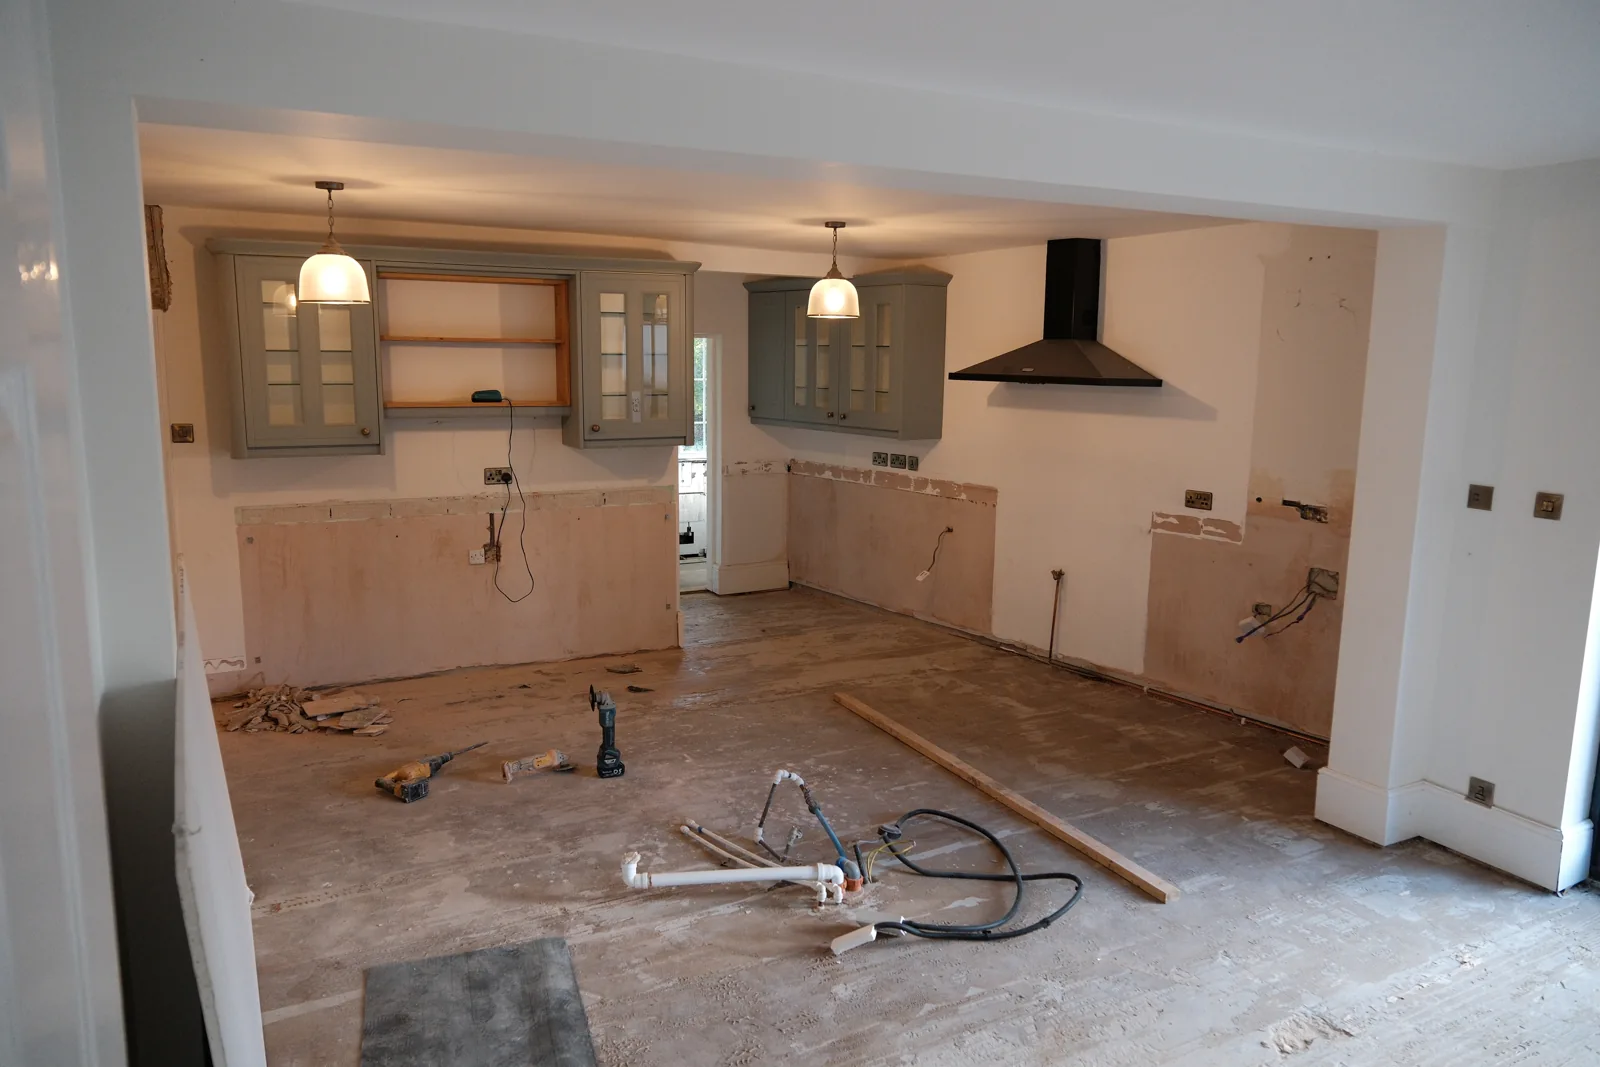
Repair work to an existing house often becomes easier to understand once finishes are removed. Lee’s 16 October Spilsby walkthrough records work connected with a subsidence claim, including the kitchen strip-out and preparation for wall and ceiling repairs.
Opening up the affected areas
The kitchen had been removed and flooring was being stripped out. In the filmed update, Lee explained that a levelling compound had not adhered to the material underneath. He also identified bituminous material requiring asbestos testing. The transcript does not contain a positive test result, so the material is not described here as confirmed asbestos.
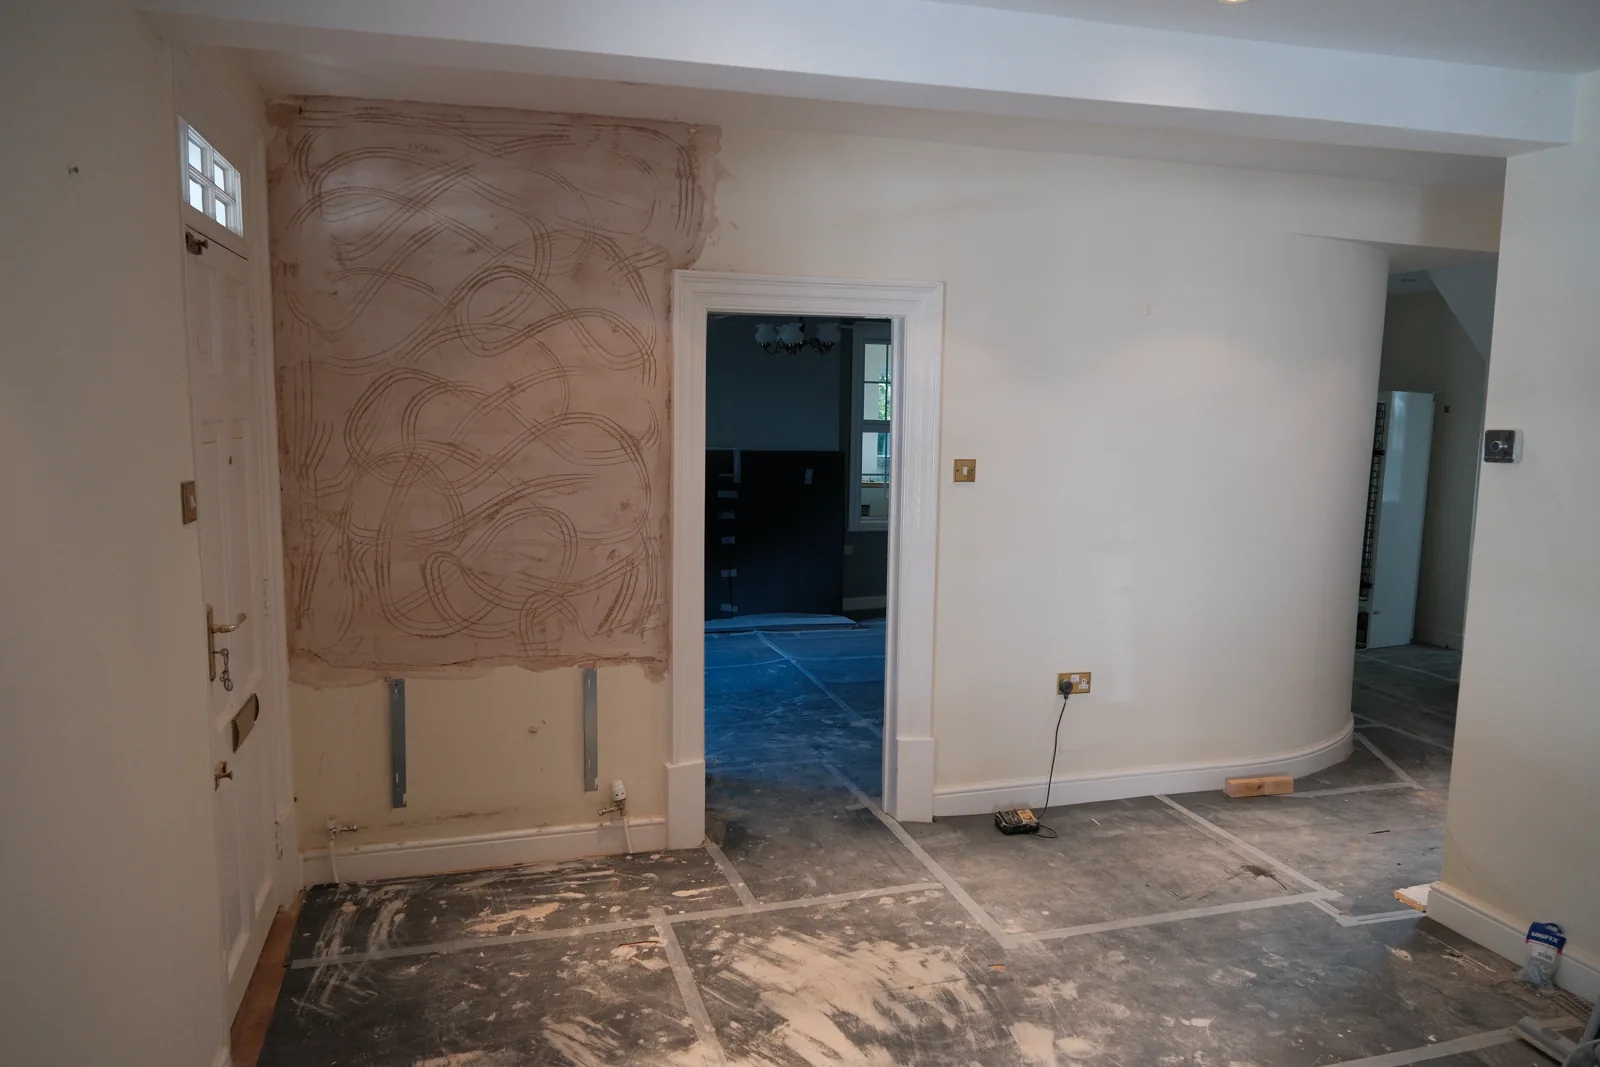
Following the agreed crack repairs
Lee described removing plaster, opening mortar joints, and installing resin and helical bars in affected areas. Expanded metal lath mesh and scratch coats formed part of the preparation before the final plaster finish. This explains the work recorded at this property; it is not a repair specification for another house or a DIY method for treating cracks.
Looking behind the skirting boards
Another part of the walkthrough followed moisture in the property. Lee described removing skirting boards and finding plasterboard extending down to the floor, bridging the damp-proof course in the affected area. That was his site observation, rather than a general diagnosis of damp in other buildings.
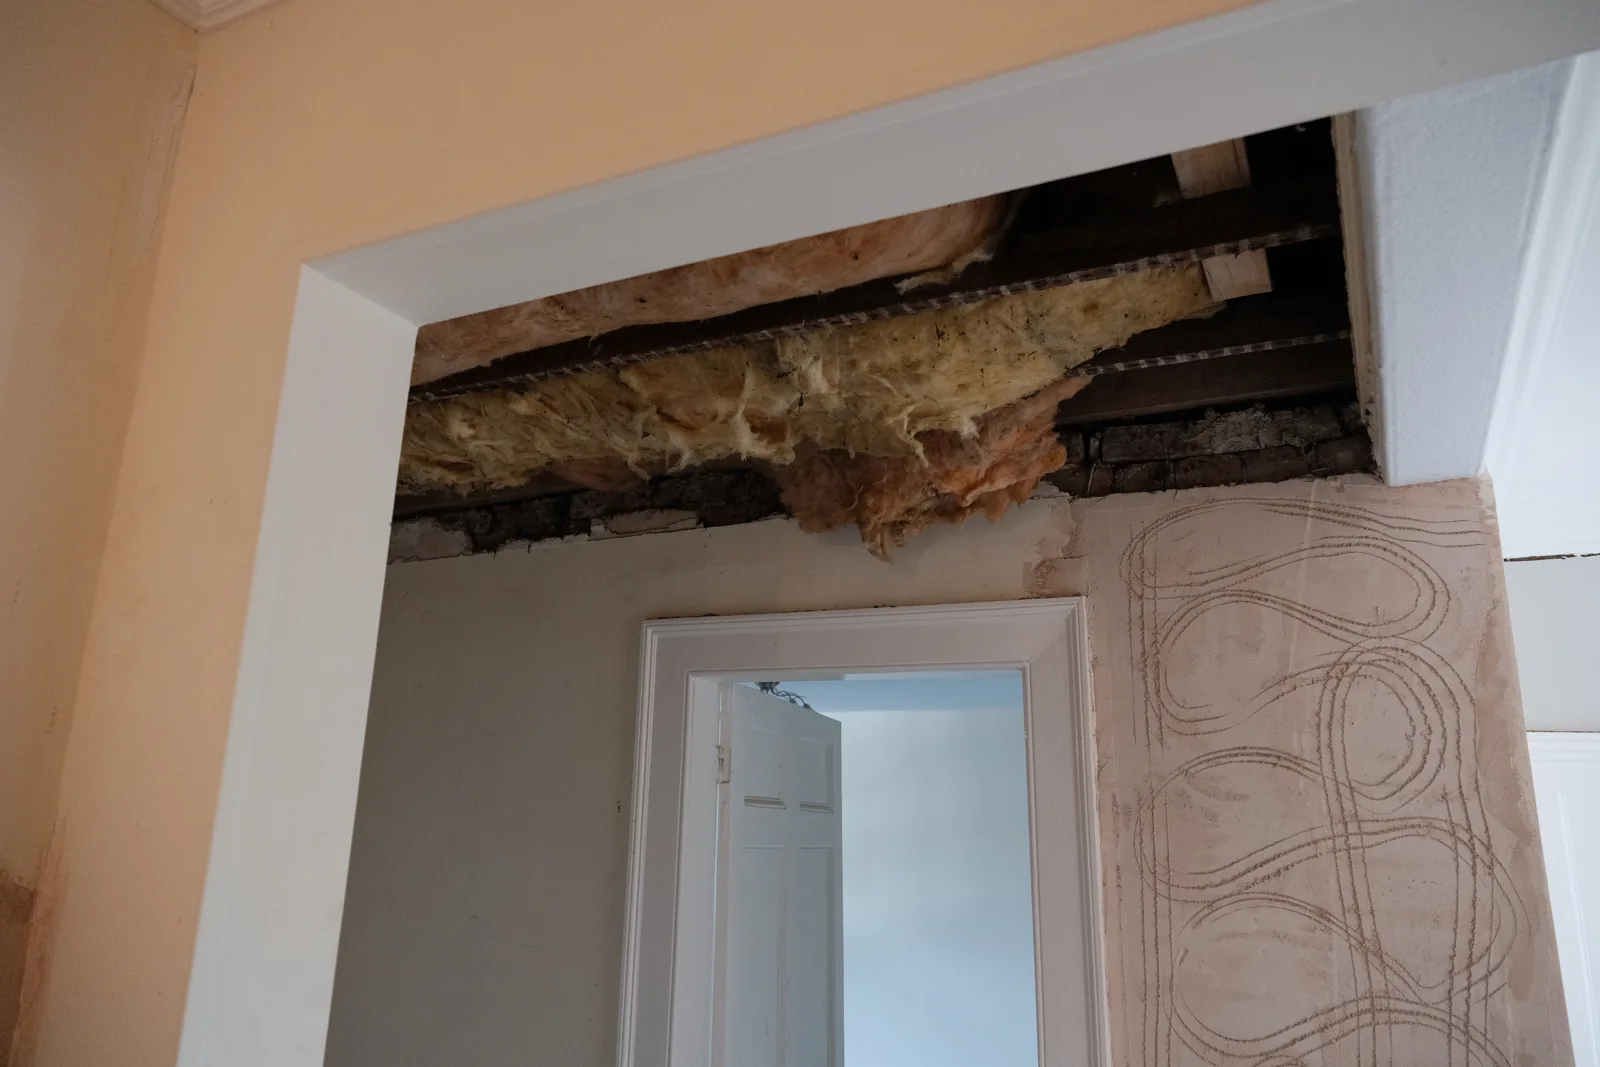
Older ceilings and replacement finishes
The photographs also show ceiling areas opened up during the work. Lee described removing affected lath-and-plaster construction and preparing for replacement plasterboard and plaster finishes. The ceiling photographs record the opening-up stage; they do not show the replacement ceiling completed.
Repairing finishes and understanding the underlying issue
A finished plaster surface is only one part of a building repair. The project scope and any assessment of structural movement need to be established for the individual property. LME’s update records the repair operations; it does not claim that the cause of subsidence has been identified or permanently resolved by these works.
View the Spilsby project record and building repair service, or explore complete property renovations.
Tell LME about your property and request an initial site visit.
Find out more about our services across Lincolnshire — see our services →