Holbeach Flat Renovation: From Fire Damage to Finished Rooms
Follow the Holbeach flat from fire and smoke damage to decorated rooms, a fitted kitchen and a completed bathroom.
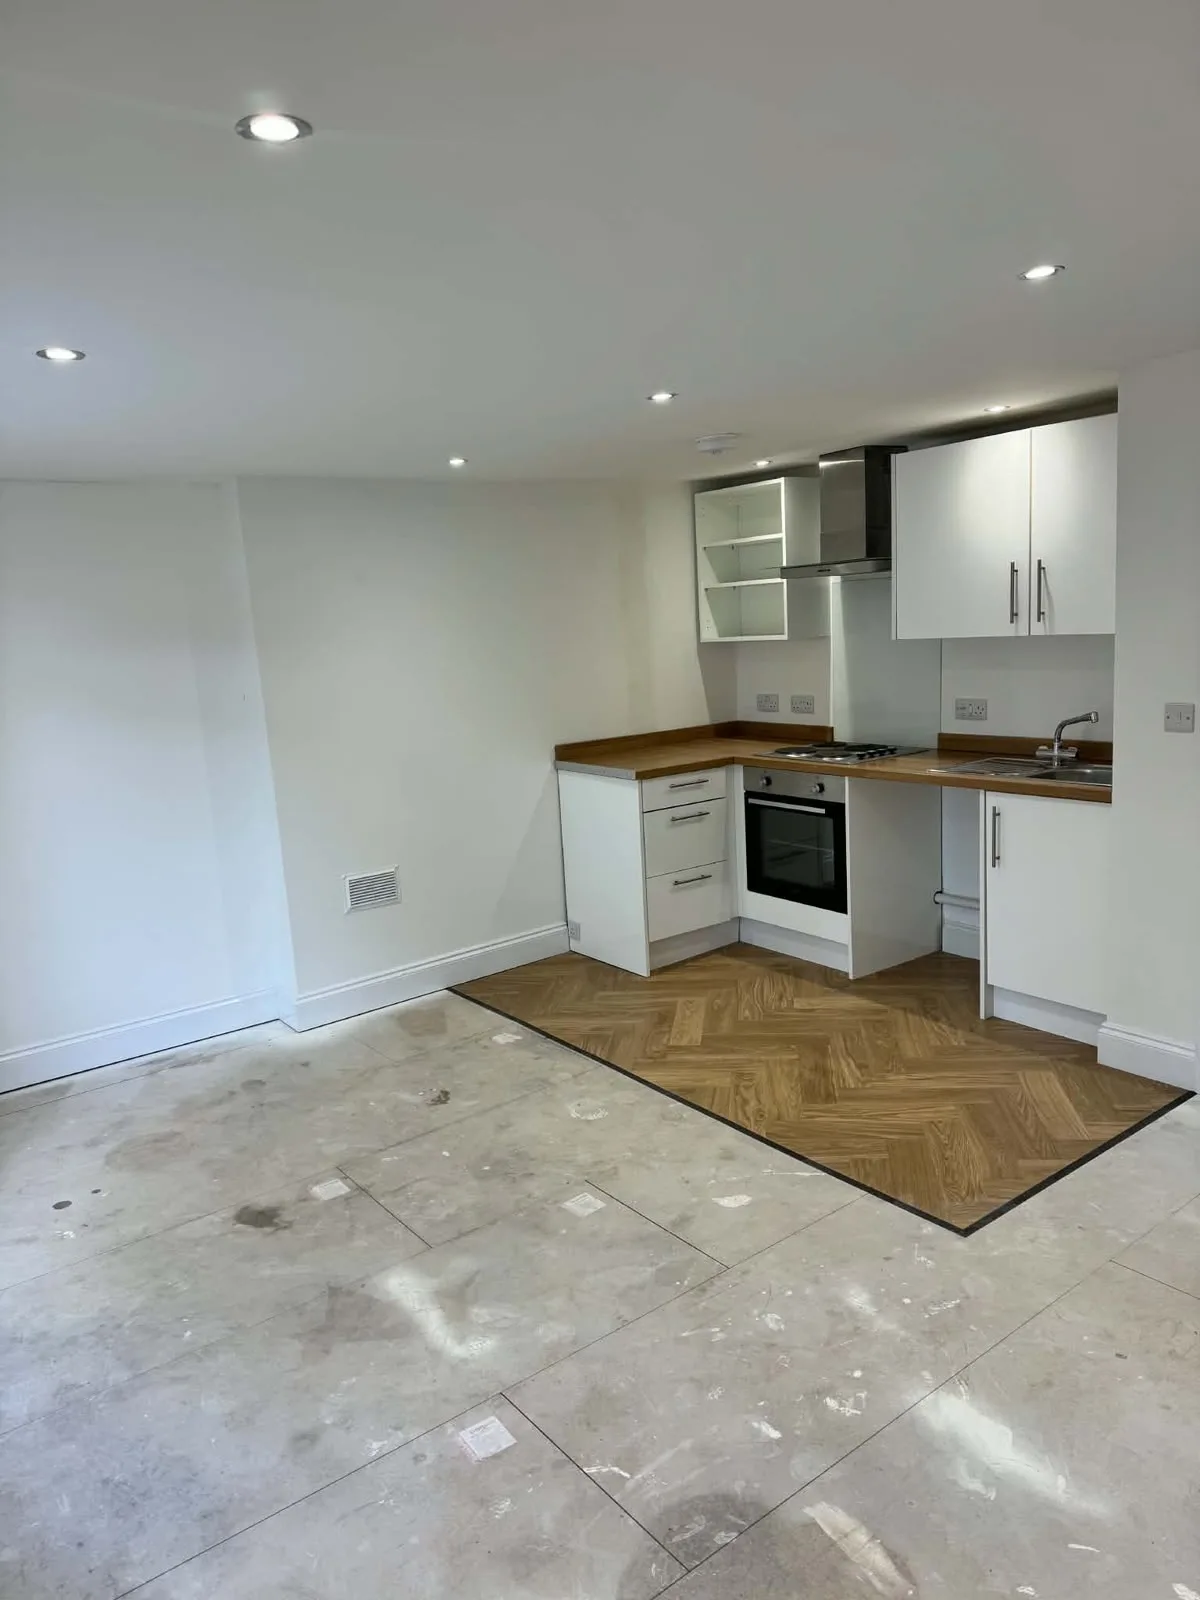
The latest October photographs bring the Holbeach fire-damaged flat story through to the completed rooms. They sit alongside the earlier damage, strip-out and replastering photographs, showing the stages of the renovation.
Before the renovation
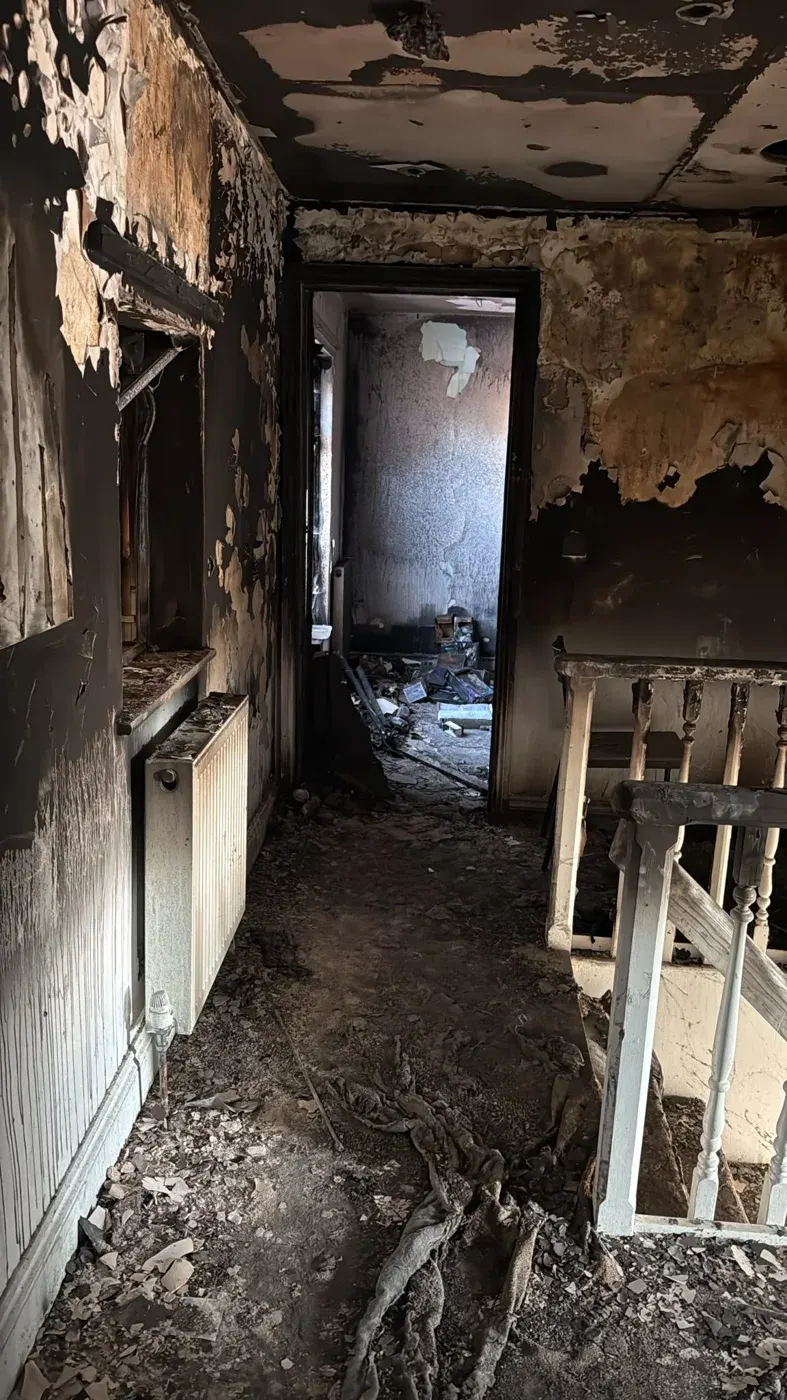
The original hallway and bathroom images show smoke-darkened surfaces, damaged finishes and debris. They record the condition of the flat before the renovation work.
Preparation and fit-out
The earlier September update documented replastered walls and ceilings, new kitchen units, bathroom fittings and replacement radiators. At that stage LME’s agreed work was complete, with decoration still underway.
The completed rooms
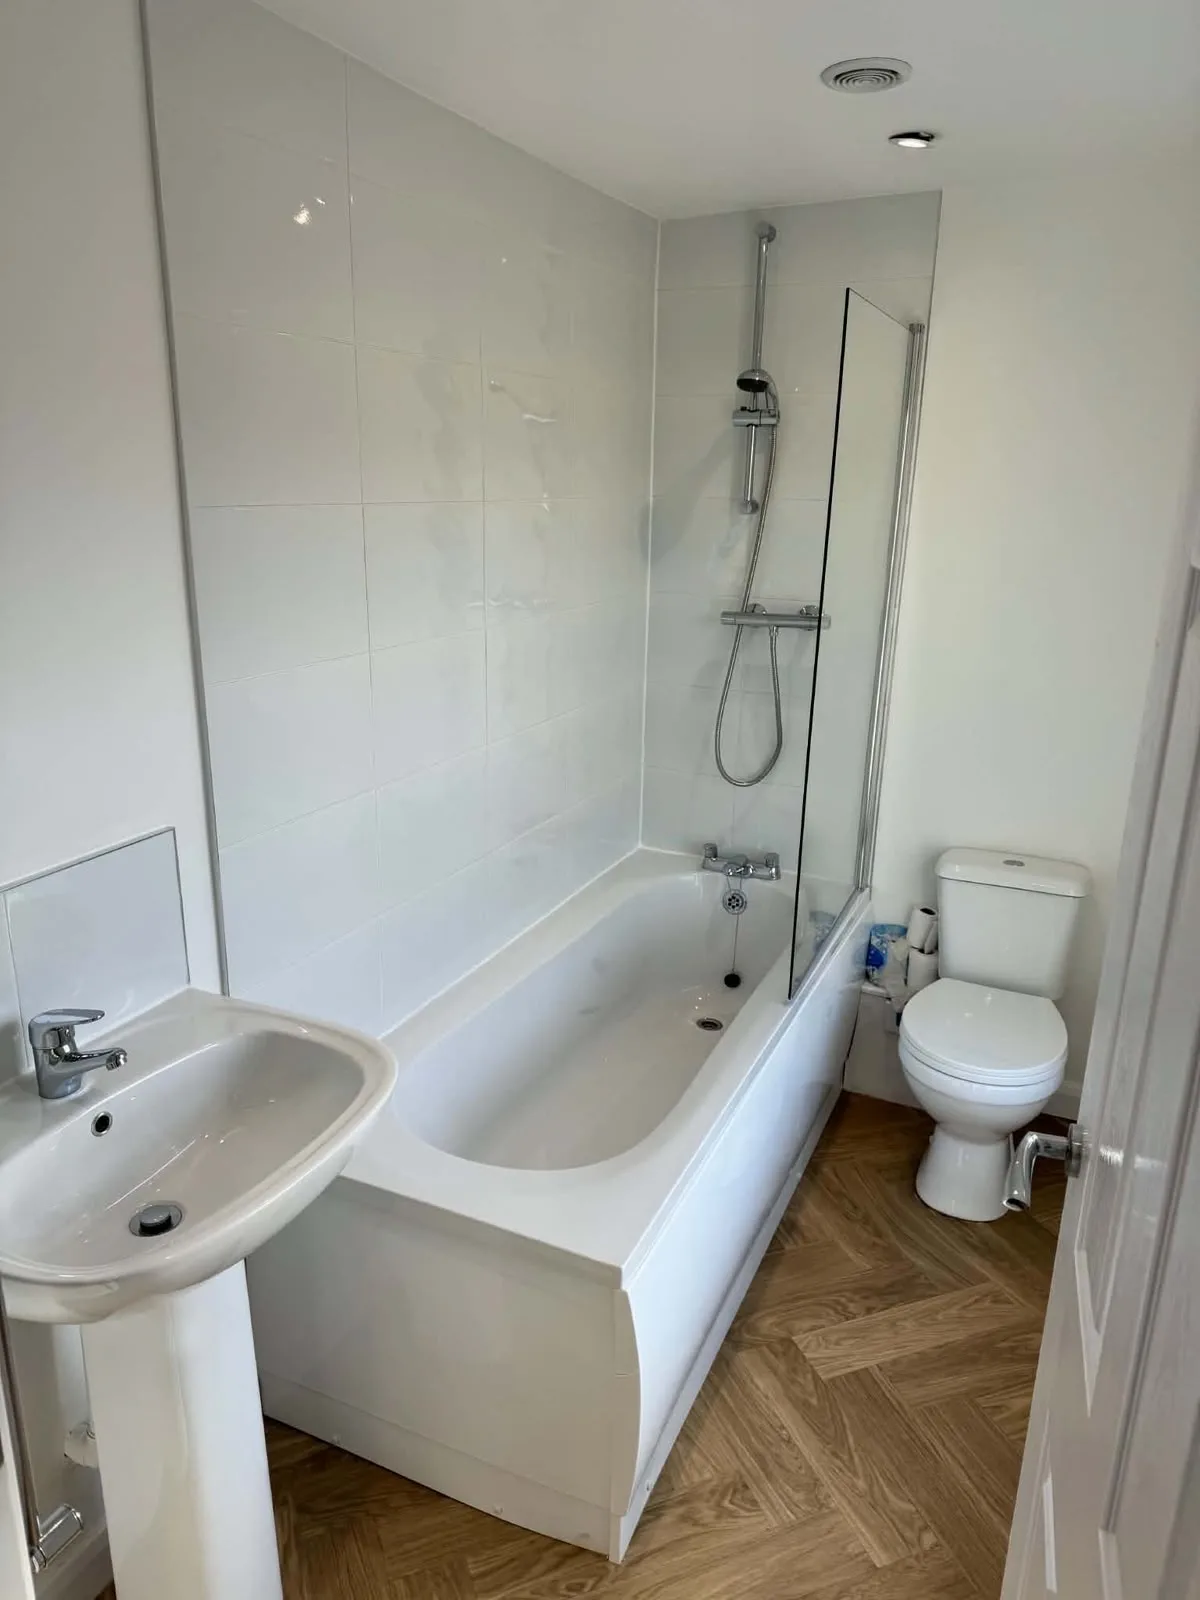
The October photographs now show decorated walls and ceilings, ceiling lights and the finished kitchen and bathroom. The kitchen has white units, a timber-effect worktop and wood-effect flooring in the kitchen area.
The bathroom after the work
The new bathroom brings together a bath, over-bath shower, glass screen, basin and toilet. The latest views also show the decorated finishes and bathroom flooring.
Showing the whole sequence
The before-and-after photographs make the change easier to understand. They also distinguish the damage, the renovation work and the decorated rooms. Some room floors are still uncovered in the completion photographs, so the gallery records the finishes that are visible without implying a replacement floor throughout the flat.
View the full Holbeach project gallery, explore fire-damaged property renovations, or see another finished interior in the Bassingham refurbishment.