Loft vs Garage Conversion: Which Space Works Better?
Compare access, layout and construction considerations before converting a loft or garage.
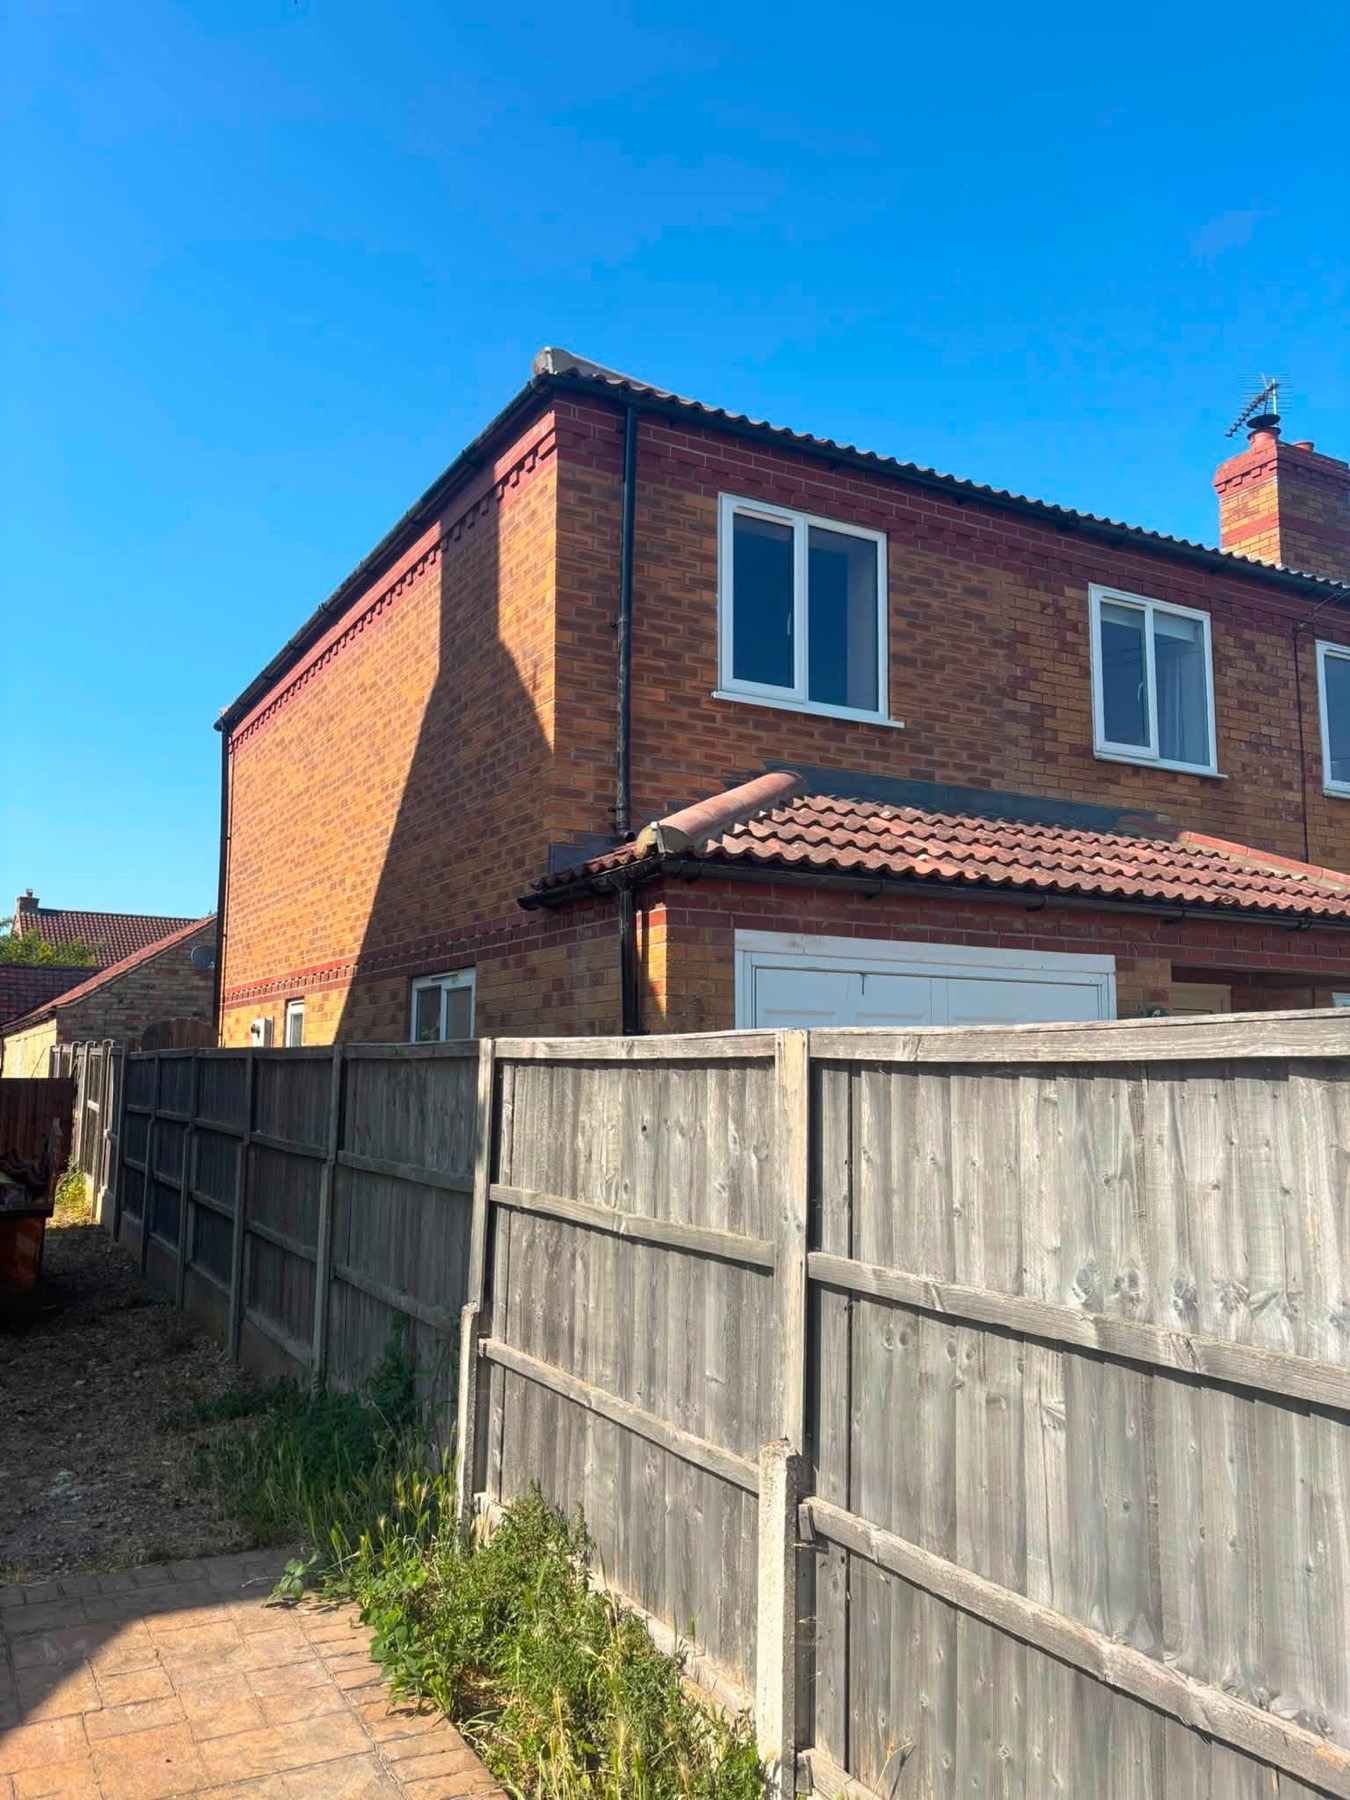
Start with what the room needs to do and how you want to reach it. A garage can suit a ground-floor utility or home office. A loft may offer space for a bedroom, depending on the roof and where the stairs could go.
What to check in the garage
Consider the floor level, insulation, daylight and how the room connects to the house. For a utility, think about water supplies, drainage and ventilation early. Our guide to planning a garage utility room covers these checks in more detail.
What to check in the loft
Check the available headroom and where a staircase would land. Roof structure, floor support, escape routes and services can all affect whether the layout works. Get the property assessed before committing to a design.
If you want to keep the garage and gain space above it, see our guide to building above an existing garage. For a ground-floor scheme, explore our garage conversion service in Lincolnshire.